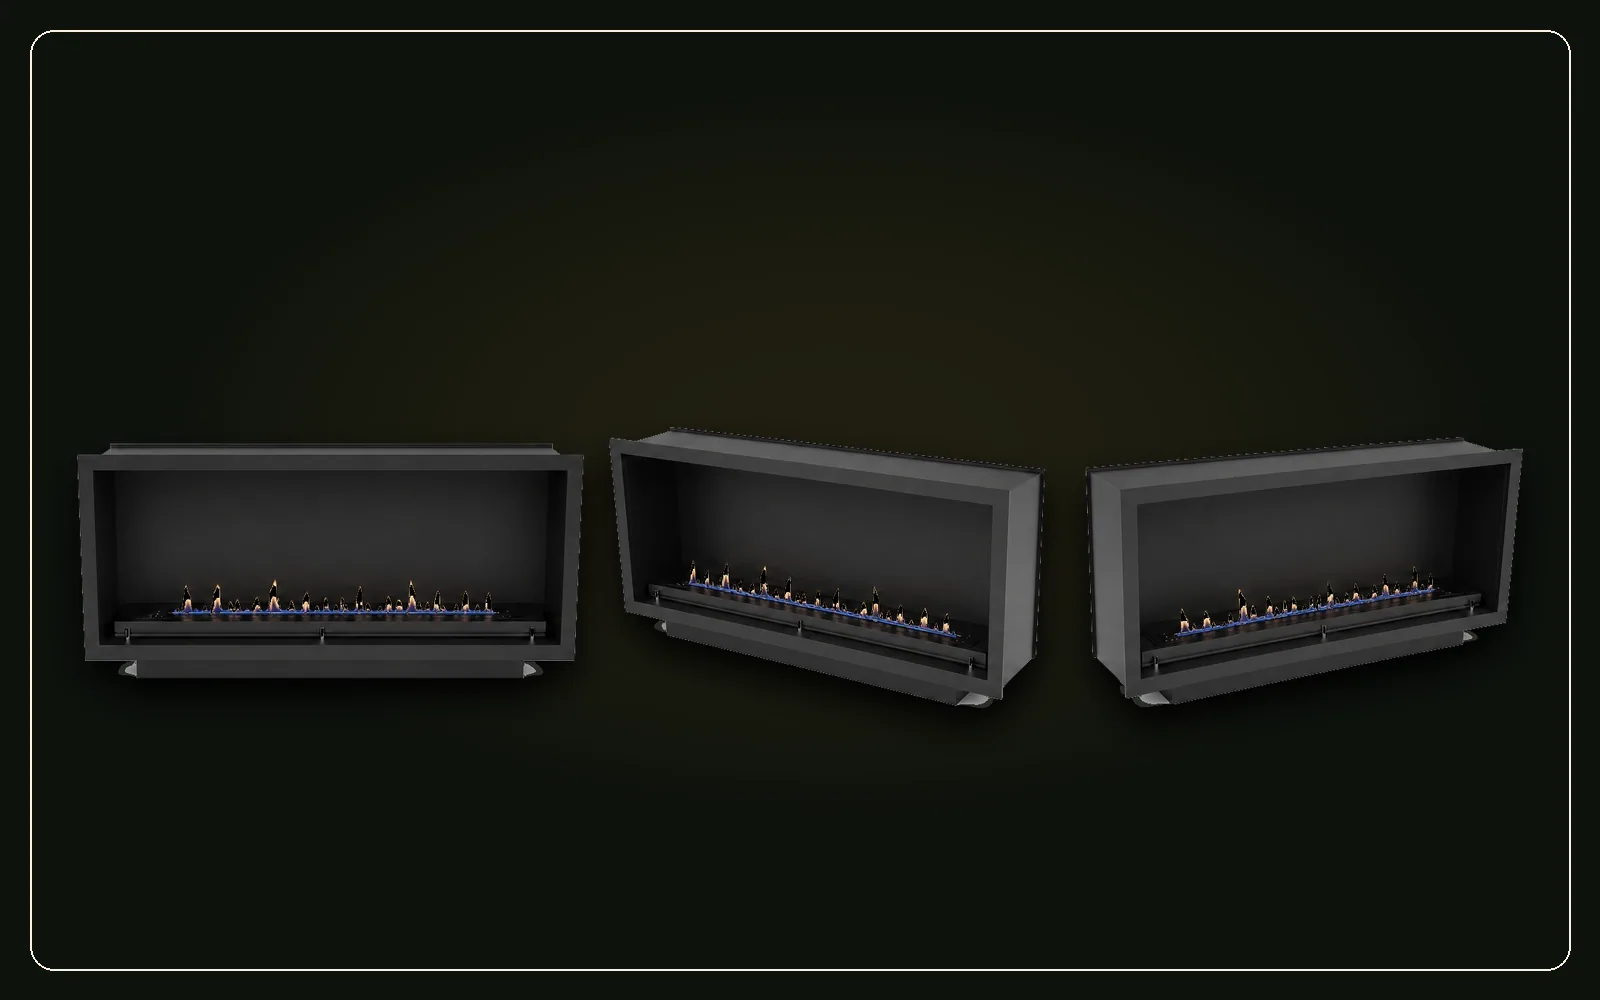
Single-sided
One visible face for recessed feature walls, media walls and conventional front-view installations.
Custom Firebox Systems
A firebox is not a universal decorative shell. Its opening, viewing sides, material, internal space, ventilation and service access must match the selected ethanol burner or 3D water vapor insert and the approved project drawing.
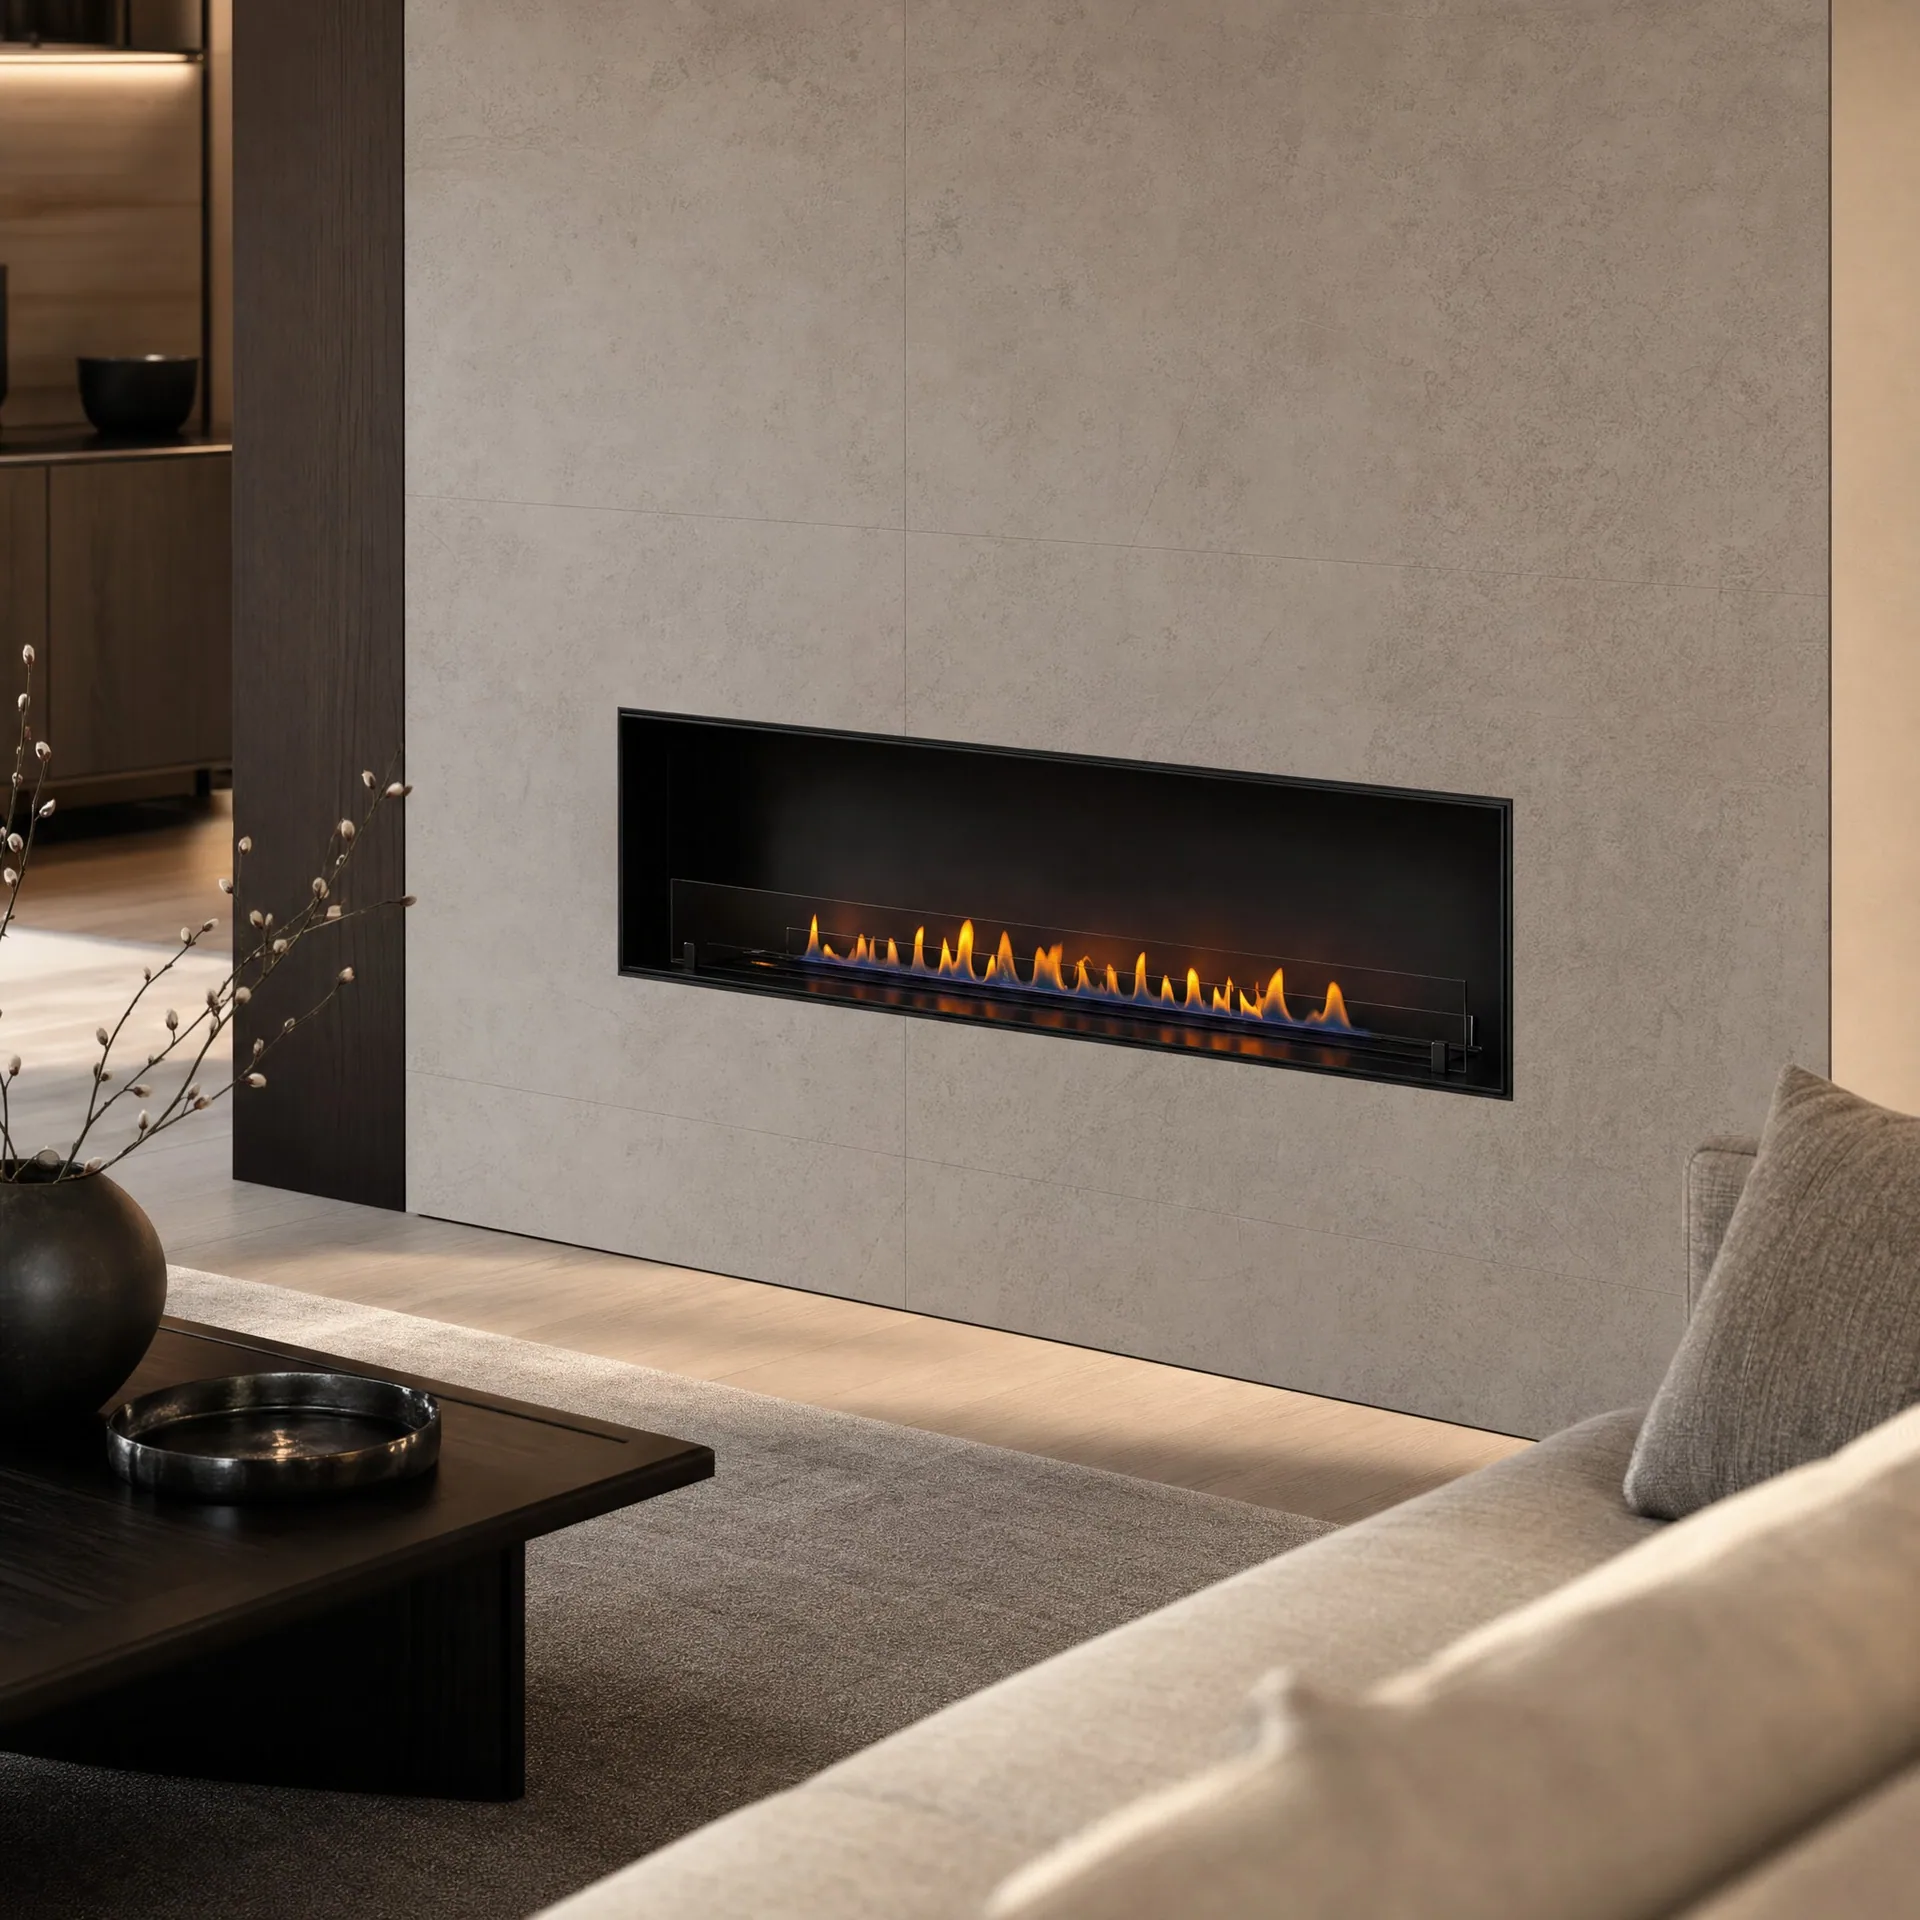
Viewing Configurations
The correct international term for a high, narrow, double-open format is usually tall vertical see-through firebox. “Portrait-format see-through firebox” is also clear; “double-open type” is not standard English procurement language.
One visible face for recessed feature walls, media walls and conventional front-view installations.
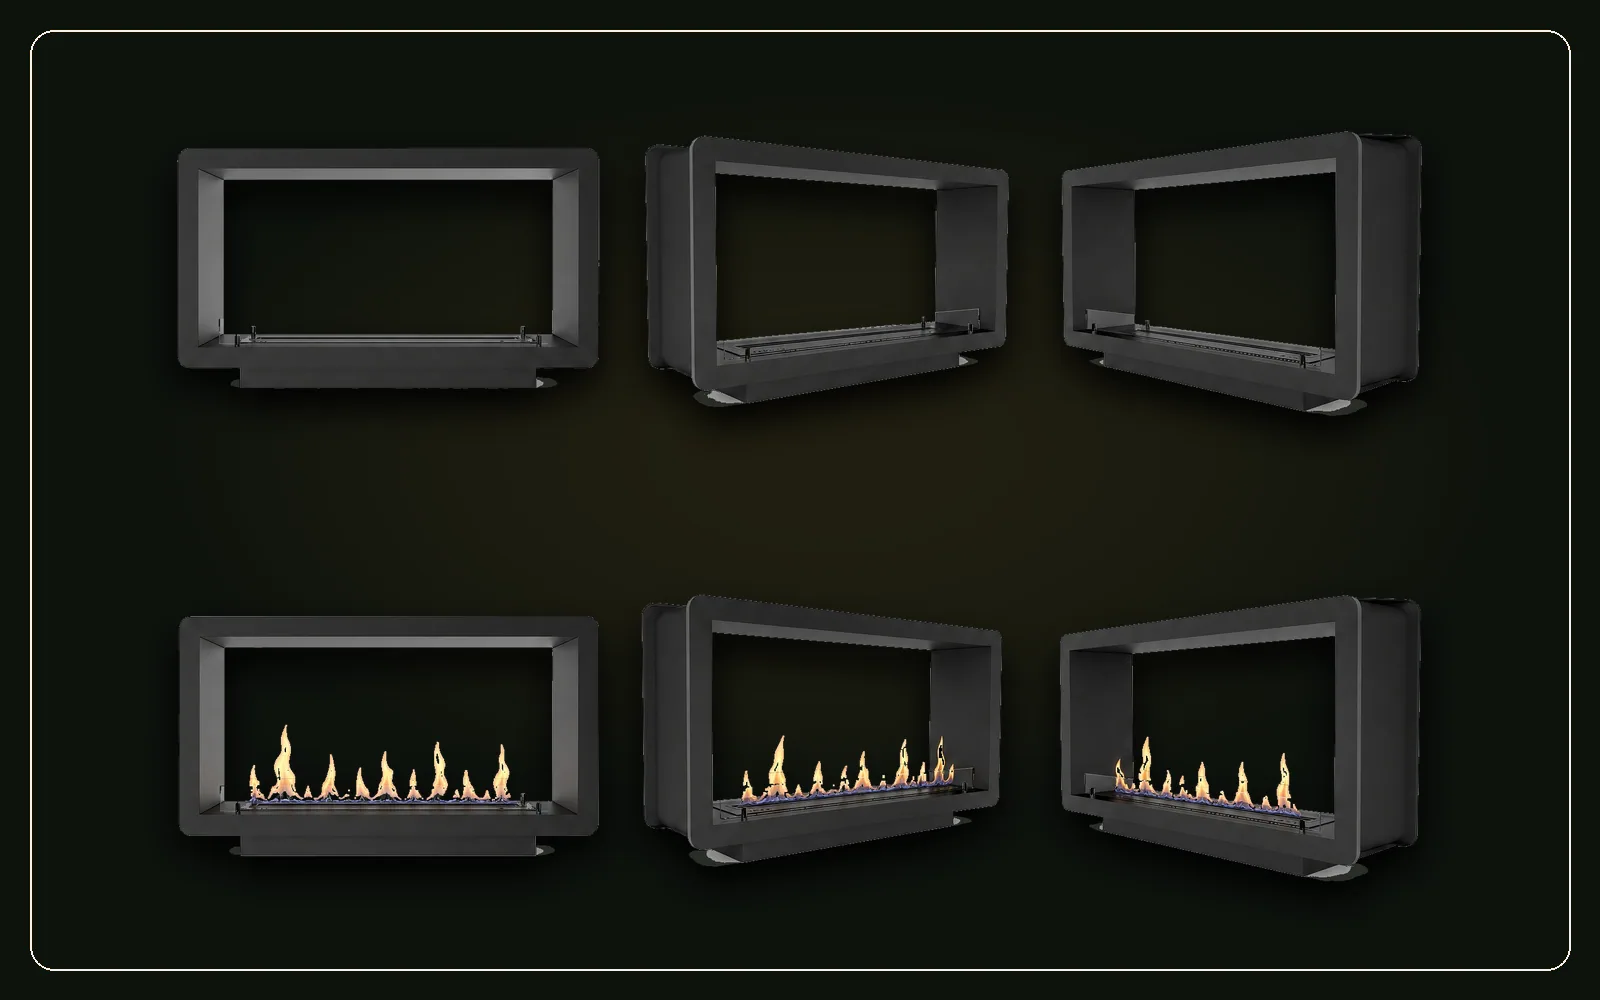
Two opposite viewing faces for room dividers and visual connections between adjacent spaces.
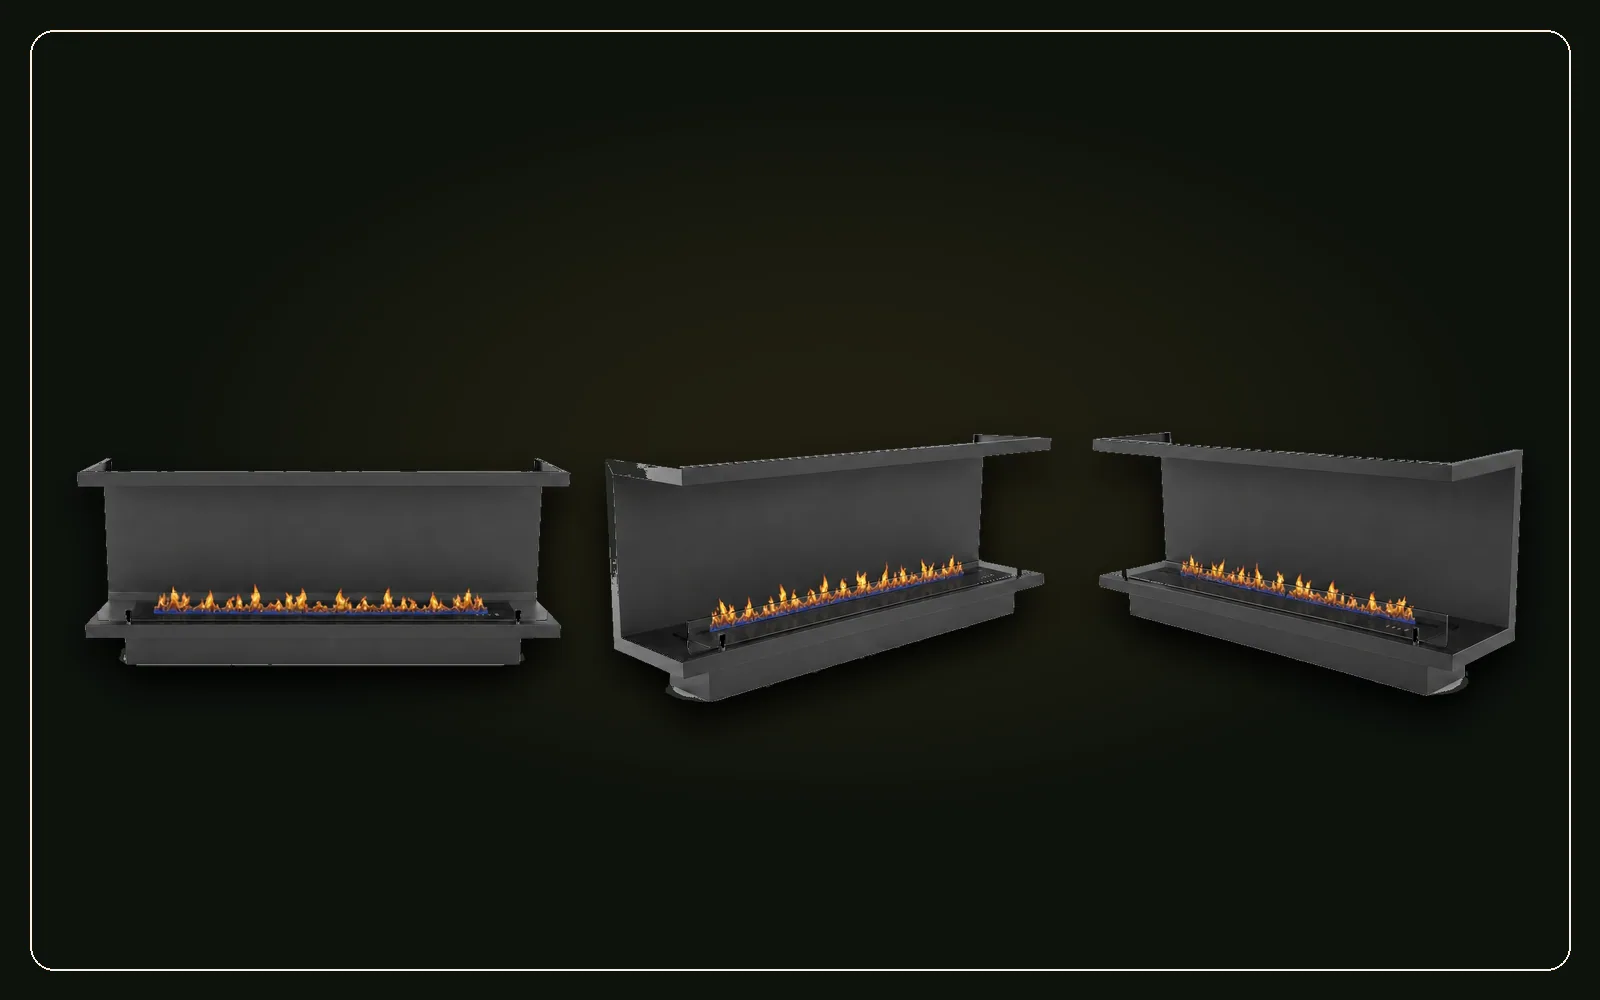
Front and two side views for a panoramic installation. Also described as bay, peninsula or C-type in different markets.
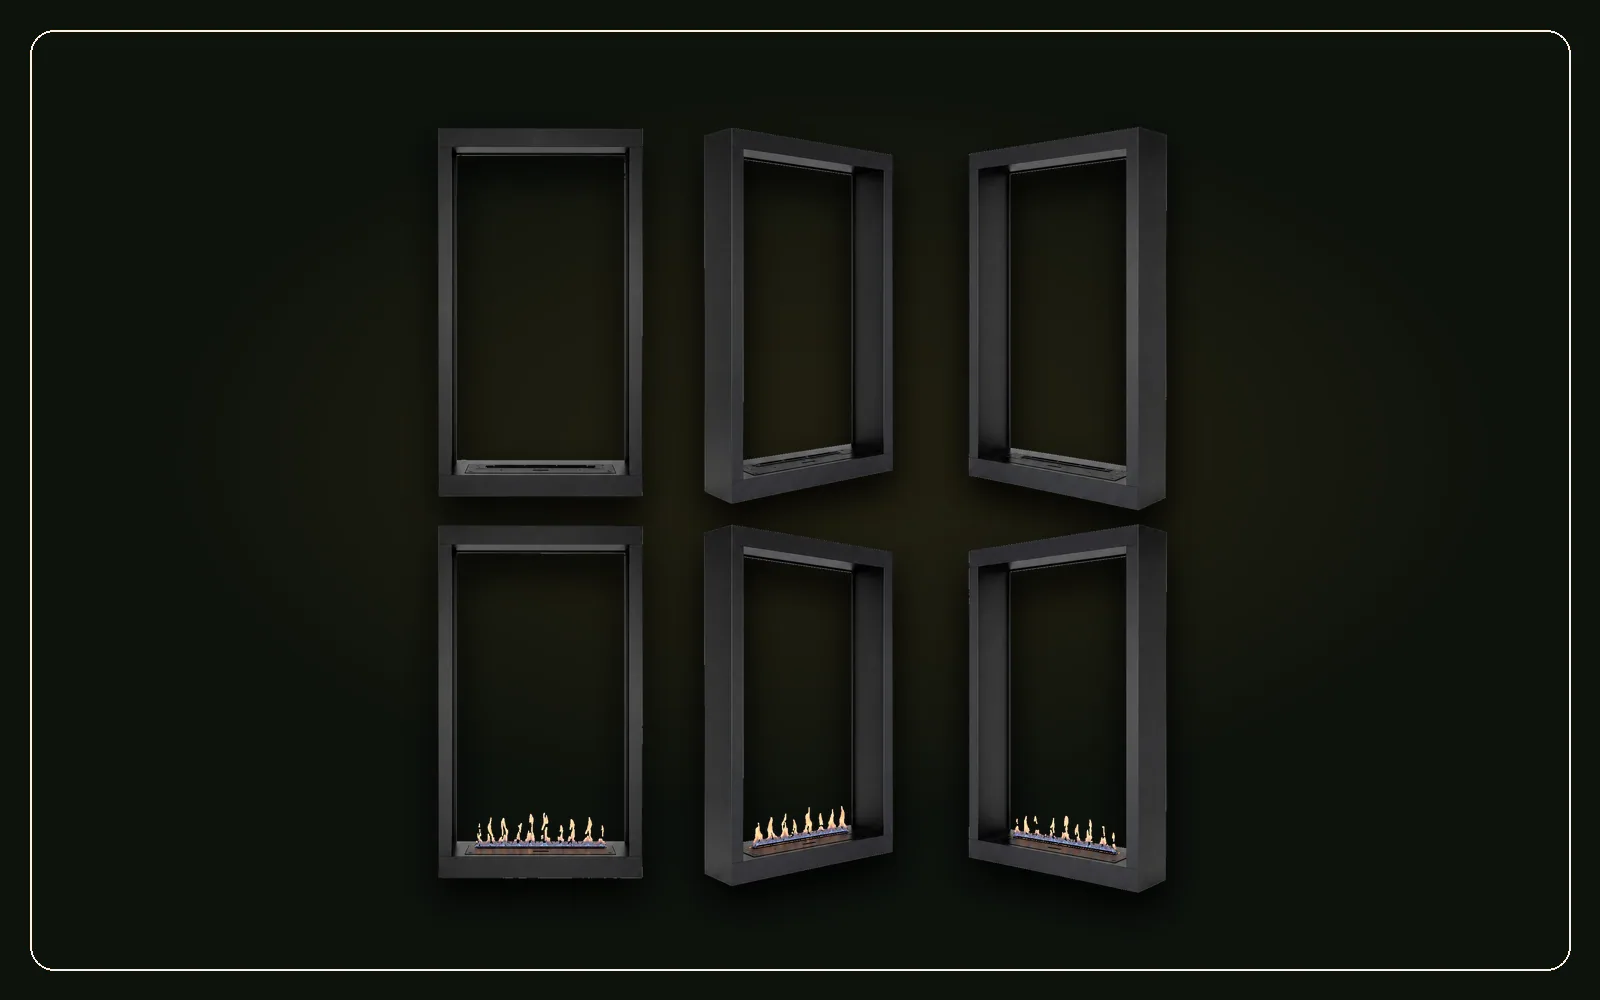
A portrait-format, opposite-side viewing frame for tall divider openings and vertical architectural features.
Insert Compatibility
The selected appliance controls the firebox detail. Do not reuse one housing specification for every ethanol or mist product.
| Appliance | Firebox priorities | Service requirement | Key risk to avoid |
|---|---|---|---|
| Smart ethanol burner | Opening, heat exposure, ventilation, controls and power | Access to fuel and electronic components | Closing the wall before control and service clearances are approved |
| Manual ethanol burner | Non-combustible surroundings, filling access and extinguishing path | Safe hand/tool access after cooling | Creating an opening that obstructs filling or the cover mechanism |
| 3D water vapor insert | Airflow, mist outlet, water, drain and electrical routing | Atomizer, tank and plumbing access | Trapping moisture or making routine cleaning impossible |
No universal clearance is published here. Clearances and materials must come from the manual and approved drawing for the exact ordered appliance, plus applicable local requirements.
Project Brief
Product family, exact model, fuel type, control method and any heating or outdoor option.
Overall width, height and depth; visible opening; viewing sides; wall or divider construction.
Voltage, power entry, water and drain positions, ventilation route and maintenance access.
Color, exposed material, quantity, destination, packing requirement and project schedule.
Approval Sequence
Choose the exact smart ethanol, manual ethanol or water vapor model.
Single-sided, see-through, three-sided bay or tall vertical see-through.
Check every dimension, connection, opening, finish, access panel and interface with surrounding construction.
Use the signed drawing and quotation as the controlling documents for manufacture and installation coordination.
Technical FAQ
That depends on the quotation. Confirm whether the scope is housing only or a burner-ready system including the appliance.
Not automatically. Their heat, airflow, water, electrical and service requirements differ.
Use “tall vertical see-through firebox” or “portrait-format see-through firebox.”
Yes, subject to the selected appliance, structural practicality and approved production drawing.
The exact product manual, approved drawing and applicable local requirements, not a generic website image.
Fuel systems, controls, tanks, atomizers, water lines and drains may require inspection or replacement after installation.
Continue Research
Move from product selection to a buildable opening with guides on housings, inserts, materials, dimensions, cost and service access.