Single-Sided Firebox

A clean front-facing fireplace housing for feature walls.

One visible face makes the single-sided firebox the most direct configuration for recessed walls, media walls and conventional front-view installations. Every dimension remains tied to the selected burner or mist insert.
1 viewing faceFront-facing opening
Custom drawingAppliance-specific dimensions
Service accessDesigned before production
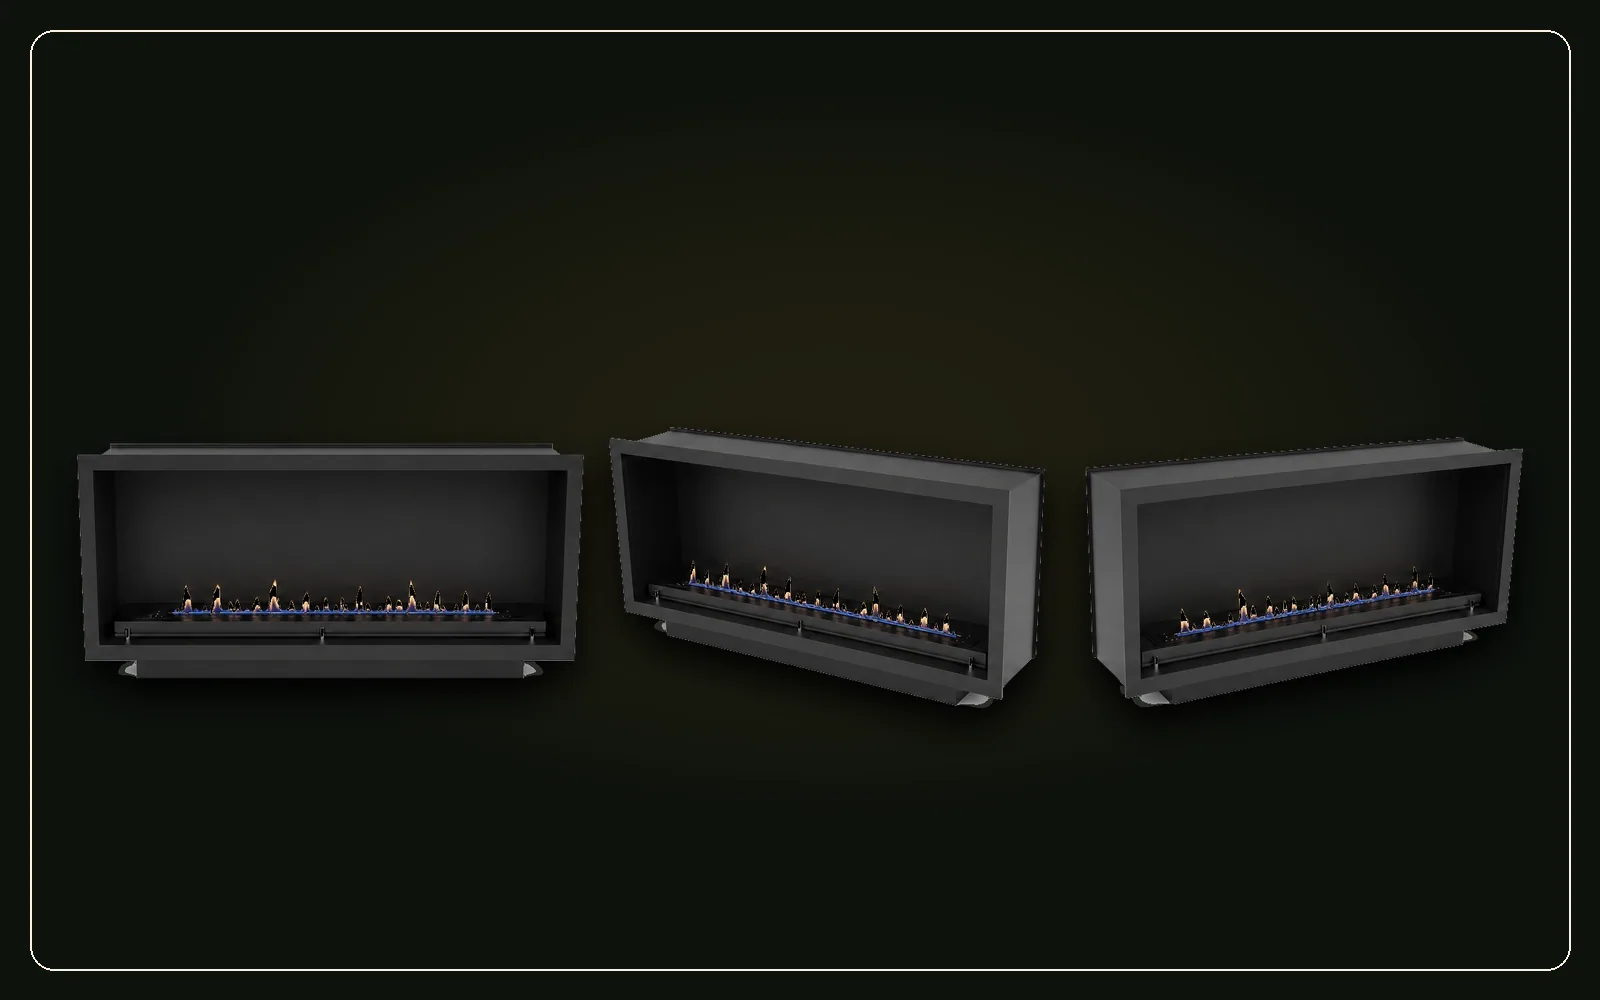
Three product views of single-sided front-facing SEFIRE fireplace fireboxes

Configuration basis: single front-view housing; dimensions and clearances are project-specific.

Last technical review: July 14, 2026. The approved drawing controls production.

Configuration

Simple viewing geometry does not mean generic construction.

The front opening can align cleanly with stone, metal, cabinetry or a media wall, but the internal structure must still accommodate heat or mist, air movement, connections and maintenance. The selected appliance must be frozen before the firebox is released.

Compatibility

Design priorities change with the insert.

Smart ethanol

Coordinate heat exposure, ventilation, power, controls and access to fuel-system components.

Manual ethanol

Preserve safe filling, cover/tool movement and non-combustible surroundings.

Water vapor

Provide mist airflow, water/drain routing, cleaning access and removal space.

Project Brief

Required inputs.

  • Exact appliance model and overall dimensions.
  • Visible opening width, height and desired reveal.
  • Overall firebox width, height and depth.
  • Finish, surrounding wall material and viewing elevation.
  • Power, fuel, water, drain and ventilation interfaces.
  • Service panel and removal direction.

No universal clearance: use the exact appliance manual, approved drawing and applicable local requirements.

FAQ

Is the burner included?

Only when explicitly included in the quotation.

Can dimensions be customized?

Yes, subject to the appliance and structural practicality.

Can it go below a TV?

Potentially, after heat or moisture, airflow, access and TV requirements are coordinated.

Why approve a drawing?

Because the visible opening alone does not define internal space, connections or service access.