Divider structure
Confirm load support, total wall depth and how the firebox connects to surrounding framing.
Double-Sided / See-Through
A see-through firebox has two opposite viewing faces and is commonly used in room dividers, open-plan interiors and visual links between adjacent zones. Symmetry, structure, guarding and service access need to work from both sides.
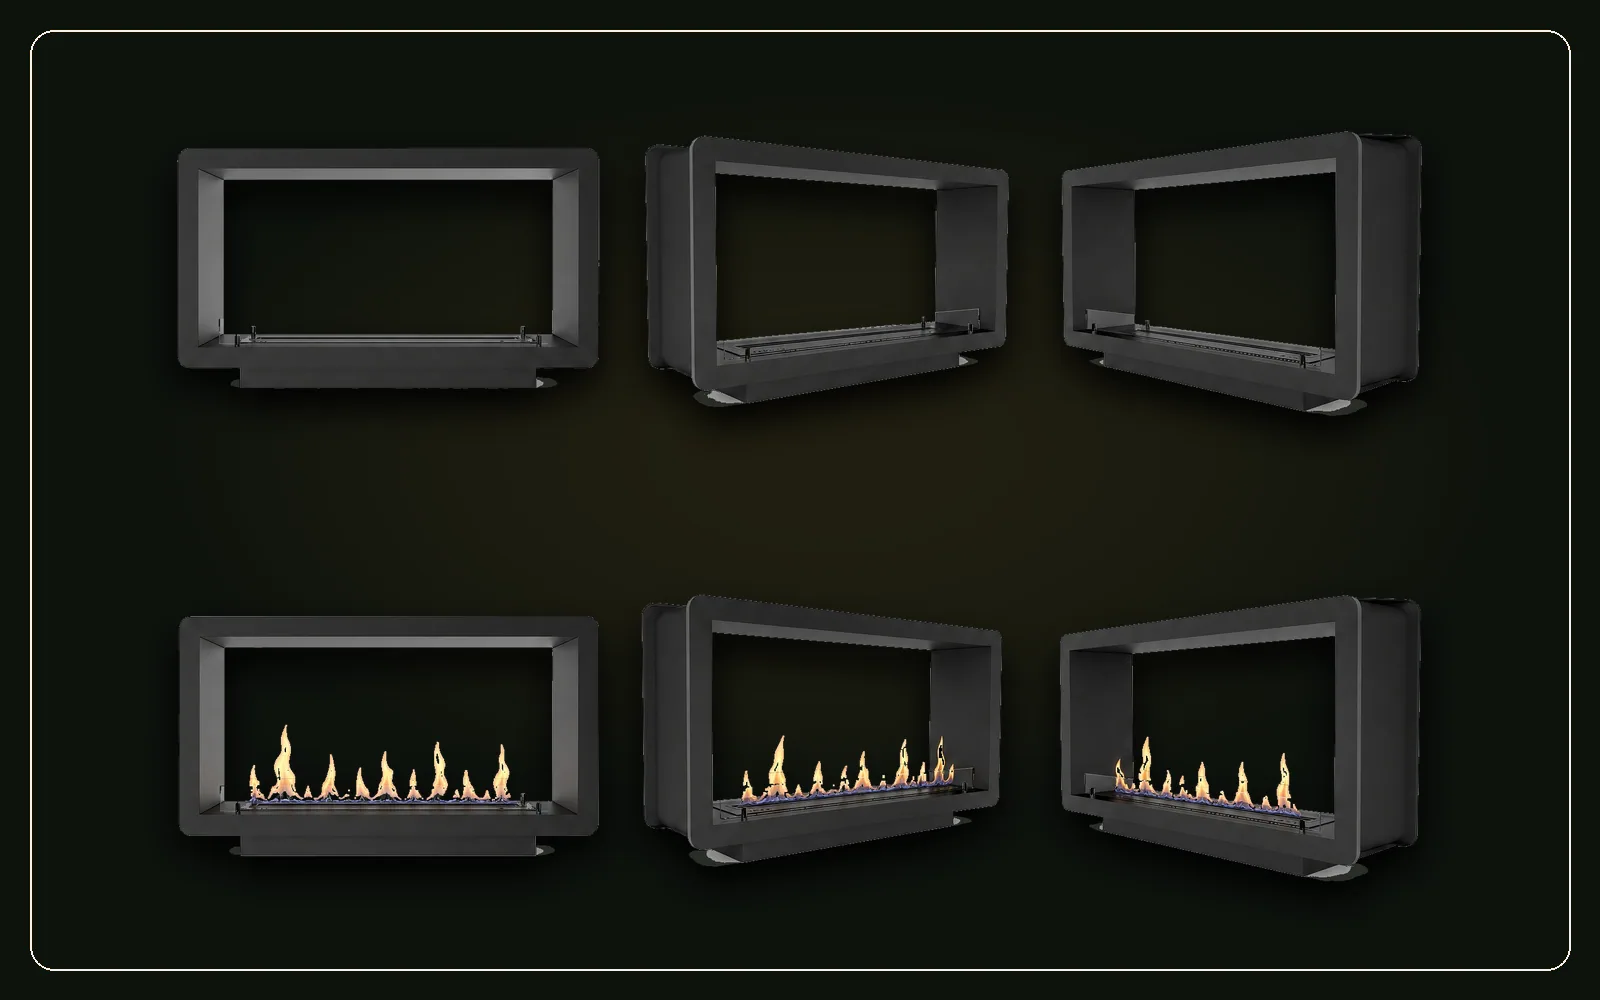
Configuration basis: two opposite openings around one confirmed appliance.
Last technical review: July 14, 2026. Final dimensions are defined only by the approved drawing.
Configuration
A see-through housing affects two rooms or two sides of a divider. Opening alignment, finish thickness, glass or guarding, controls and access cannot be resolved from only one elevation.
Critical Decisions
Confirm load support, total wall depth and how the firebox connects to surrounding framing.
Coordinate both material build-ups, reveals and visible edges so one side does not compromise the other.
Define which side provides controls, filling, water access, drain access and future removal.
Specify glass or barriers as explicit scope items where the project requires user separation.
Project Brief
Terminology: “double-sided” and “see-through” are standard procurement descriptions. Do not confuse this with a three-sided bay opening.
FAQ
Yes, when coordinated in the approved drawing; finish thickness may still differ.
Only after weather, thermal, drainage and appliance suitability are specifically engineered.
On the side selected in the drawing, with enough room to inspect and remove components.
Only when explicitly listed in the quotation.