Renovation & System Selection
Fireplace insert advantages: decide by interfaces, not by the product label
A fireplace insert can turn a complicated site-built feature into a defined product assembly. That can shorten coordination, standardize appearance, and simplify service. It can also create an expensive mismatch if the existing opening, utilities, viewing geometry, or access route was never surveyed. The real advantage is controlled interfaces, not the word "insert."
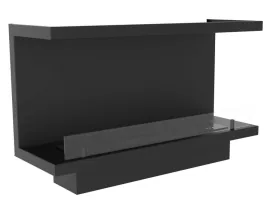
Terminology boundary: manufacturers do not always use "insert," "burner," "cassette," "firebox," and "frame" consistently. This guide defines them for project coordination. The supplied scope is whatever the approved quotation, drawing, technical sheet, and manual identify for the exact model.
Define the four product levels first
A useful comparison begins by separating components that are often grouped under one sales term.
- Burner or effect module: the unit that produces the ethanol flame or atomized-water light effect. It may require a separate enclosure, glass, structure, ventilation, power, controls, or water services.
- Insert or cassette: a more complete module intended to fit into a prepared opening. Depending on the supplier, it may add a finished housing, trim, glass, media bed, airflow paths, or service panels.
- Firebox or fireplace frame: the structural and finished enclosure around the burner. SEFIRE's fireplace frames include single-sided, see-through, corner/bay, and tall vertical formats, but the exact burner compatibility must still be confirmed.
- Complete installed feature: the product plus wall construction, support, clearances, power, water or fuel arrangements, ventilation, finishes, access, commissioning, and local approvals.
A buyer who asks only for an "insert price" may receive quotations for different scopes. One supplier may include the glass and enclosure; another may quote only the burner. A meaningful comparison lists every included and excluded component.
The strongest advantages of a defined insert
1. Fewer uncontrolled site interfaces
When the housing, opening, glass position, air path, and burner relationship are developed as one assembly, the project has fewer details to invent on site. This does not eliminate design work, but it moves critical relationships into a controlled drawing. The builder can coordinate a defined outer envelope instead of designing around an isolated component with incomplete assumptions.
2. Repeatability across multiple rooms or projects
Hotels, apartment developments, showrooms, and dealer programmes benefit from a repeatable module. A confirmed sample can establish proportions, finish, access direction, controls, labels, packaging, and installation sequence. Repeated openings can then use the same coordinated detail, subject to local site conditions. This is stronger than asking each contractor to fabricate a similar-looking box independently.
3. A clearer service and replacement strategy
A removable insert can make fans, transducers, control boards, pumps, igniters, sensors, and other service items easier to reach. It can also allow the entire module to be removed without destroying the decorative wall. The advantage depends on access being preserved. A removable product trapped behind stone, a television, or permanent joinery is not serviceable merely because the catalog calls it an insert.
4. Faster procurement coordination
A defined assembly produces a clearer request for quotation: model, external dimensions, viewing opening, finish, glass, control package, voltage, water arrangement, quantity, packaging, and documents. Factory and buyer can approve one configuration instead of resolving a long chain of undefined site-made parts after the order is placed.
5. Better renovation control
Renovation contains unknowns. A suitable insert can provide a new, level, finished system inside an imperfect opening and reduce dependence on the condition of the old decorative firebox. It may avoid rebuilding more of the wall than necessary. However, it cannot make unsafe, wet, unstable, or dimensionally unsuitable existing construction acceptable. Survey and remediation come first.
6. Predictable appearance
Trim width, glass alignment, recess depth, flame or mist position, finish, and viewing height can be reviewed before production. This is valuable when a designer needs the result in several locations. The approved sample and drawing should remain the visual reference; website images alone are not dimensional evidence.
Where the insert approach can fail
An insert is not automatically the best or lowest-cost solution. Its outer dimensions may waste a valuable opening, make the visible flame line too short, or sit too deep behind the finish. Standard trim may conflict with a narrow reveal. A rear service panel may become inaccessible. A complete factory housing may add freight volume compared with shipping a burner alone. Proprietary components may require planned spare parts.
Renovation risk is especially high when the opening is measured only at the front. Existing masonry can taper, bow, or contain projections. Floors may be out of level. Cables, pipes, damp, old vents, and structural supports may occupy the recess. A unit that fits the nominal width can still fail to pass through the access route or rotate into position.
Technology mismatch is another risk. A water vapor insert may fit geometrically but lack drainage, water handling, airflow, or removable access. A smart ethanol unit may have power but no acceptable fuel-handling plan or clearance evidence. A manual burner may avoid power but be difficult to fill safely in a deep recess. Product selection must follow the site and use case.
Compare the main SEFIRE system routes
| System route | Primary advantage | Critical coordination | Common fit |
|---|---|---|---|
| Manual ethanol burner | Simple real-flame unit without normal operating electricity | Fuel handling, refilling access, enclosure, clearances, glass, and user procedure | Lower-complexity residential or hospitality features with trained operation |
| Smart ethanol burner | Real flame with controlled ignition, monitoring, and model-specific remote or app functions | Power, controls, fuel system, safety logic, service access, and approved installation | Premium residential, hotel, showroom, and managed projects |
| 3D water vapor insert | No combustion; flexible decorative placement and flame-like mist effect | Power, water quality, fill/drain method, airflow, moisture, cleaning, and transducer access | Interiors prioritizing visual effect over real flame and heat |
| Burner-ready firebox frame | Defines housing, viewing format, and finished structure around a compatible unit | Exact burner match, dimensions, glass, ventilation, support, trim, and removal route | Repeatable wall, divider, corner, bay, or vertical architectural features |
These are selection categories, not claims that every model has identical functions. Review the relevant smart ethanol, manual ethanol, and water vapor series pages, then request the current model drawing.
Survey an existing opening before selecting a product
A renovation survey should produce a drawing and photographs, not only three dimensions in a message. Record the minimum width, height, and depth at several points. Check diagonals, level, plumb, and any taper. Measure the finished access route from unloading point to final opening, including lifts, doors, corners, stairs, and working clearance.
Identify the substrate and condition: masonry, metal, framed wall, old appliance, chimney, damp, cracking, soot, previous fuel system, and any unknown void. Record nearby combustible trim, shelves, television, joinery, curtains, furniture, air grilles, sprinklers, detectors, and electrical equipment. Existing construction should be assessed by qualified project professionals where structural, fire, electrical, or moisture issues are present.
Map services separately. For a smart product, confirm supply voltage, circuit, isolation, cable route, controls, and network expectations. For water vapor, confirm manual or automatic water handling, drainage, overflow strategy, water quality, and maintenance access. For ethanol, define storage, transport, filling, spill response, operator responsibility, and ventilation. A visually empty recess is not an installation plan.
Use a fit-and-service envelope
The product envelope is only the physical outer size. The fit-and-service envelope also includes clearances required by the exact instructions, air paths, connection space, trim engagement, glass removal, service-panel swing, lifting handholds, and the route required to remove the unit later. Draw both envelopes.
Ask the supplier to mark service points on the submittal. Then place the finish build-up around them. If a stone panel must be removed, show its joints, weight, clips, and removal sequence. If access comes from an adjacent cabinet, prove that the opening remains usable after shelves and doors are installed. "Access panel by others" is not enough for construction.
Procurement benefits require document control
A factory-built assembly is useful only when the delivered unit matches the coordinated design. The purchase package should include the exact model and revision, outer and opening dimensions, viewing sides, finish, glass configuration, burner or effect module, controls, voltage, water or fuel scope, accessories, labels, manuals, spare parts, packaging, and required inspection evidence.
Approve one drawing and one sample configuration. Record deviations. For multi-unit orders, inspect critical dimensions and interfaces against the approved sample. Photograph the service side before packing. Preserve serial or batch identification where provided. This creates a chain from design intent to delivered product.
Installation and commissioning hold points
- Opening accepted: dimensions, structure, substrate, level, services, and access route are verified before the unit ships or before finishes close.
- Product received: model, finish, glass, accessories, damage, labels, and documents match the order.
- Dry fit completed: the unit fits, trim aligns, connections reach, air paths remain open, and service panels operate.
- Services tested: electrical, water, drainage, controls, or other required interfaces are checked by the responsible trades.
- Finish approval: surrounding materials and joints do not block ventilation, removal, or access.
- Functional commissioning: startup, shutdown, effect, controls, fault response, leakage checks where applicable, and operator procedures are recorded.
- Handover: manuals, model details, maintenance plan, spare parts, warranty route, and responsible operator are documented.
Safety and regulatory boundaries
Installation requirements depend on technology, product configuration, destination, and local rules. The International Code Council publishes model codes, including fireplace provisions in the International Residential Code, but the adopted edition and local amendments vary. The product's current instructions and the authority having jurisdiction must be checked for the actual project.
For alcohol-burning devices, the U.S. Consumer Product Safety Commission has warned about flame-jetting and fire hazards associated with dangerous open-container alcohol fire pits. That warning is not a certification judgment about every built-in burner; it is a reason to reject unsafe refilling practices, uncontrolled open containers, and vague fuel procedures. Use only the specified fuel and follow the exact operating instructions.
A decision scorecard
An insert is a strong candidate when the opening can be accurately surveyed, the product has a controlled outer envelope, the viewing geometry works, utilities are available, service access can be preserved, the supplier can document the exact configuration, and the project benefits from repeatability. A burner plus custom site-built enclosure may be better when the architecture requires a nonstandard proportion, the team has engineering and fabrication capability, or shipping a complete housing is inefficient.
Do not decide from purchase price alone. Compare the complete installed scope: product, enclosure, structure, glass, trim, services, freight, customs, site labor, remedial work, commissioning, maintenance, spares, and potential finish damage during future service. The best value is the option with the clearest total scope and lowest uncontrolled interface risk.
Related SEFIRE resources
- SEFIRE burner-ready firebox frame configurations
- Ethanol fireplace frame construction guide
- Fireplace installation cost and quotation guide
- Manual versus smart ethanol burners
- Water vapor fireplace installation guide
- SEFIRE technical data and corrections policy
Primary references used
- International Code Council: 2024 IRC Chapter 10, Chimneys and Fireplaces
- U.S. CPSC consumer alert on alcohol-burning fire pits and flame jetting
Source interpretation: the ICC page is a model-code reference, not confirmation of the code adopted at a project address. The CPSC alert addresses a defined hazard and product category; it does not certify SEFIRE products. Exact approvals and installation requirements must be determined for the ordered model and destination.
FAQ
Is an insert always easier than a burner?
No. A compatible insert can reduce site fabrication, but a mismatched insert can increase demolition, trim work, freight, and service difficulty. Compare the complete interfaces and installed scope.
Can I reuse an old fireplace opening?
Possibly, after its dimensions, condition, structure, materials, services, access, and local requirements have been assessed. Do not assume an opening built for one fuel or appliance is automatically suitable for another technology.
Does a water vapor insert need ventilation?
It does not need combustion air in the same way as a real-flame product, but it still needs the airflow, openings, moisture coordination, and service access specified for the exact model.
What should be approved before ordering?
Approve the model, revision, outer envelope, viewing opening, finish, glass, controls, voltage, water or fuel scope, service direction, accessories, installation drawing, documentation, packaging, and inspection plan.
What is the most commonly missed dimension?
There is no single universal answer, but teams frequently overlook rear connection space, trim engagement, glass-removal clearance, and the route required to lift or rotate the unit into the opening.
Editorial method and corrections
This guide was substantially rewritten after a content-quality review found that the earlier page used generic repeated sections and blurred the difference between a burner, insert, firebox, and installed feature. The revised version uses a renovation survey, interface map, and hold-point method. Product-specific claims are limited to the linked SEFIRE series pages.
To request a correction or a model-specific compatibility review, email sales@sefireplace.com with the page URL, opening survey, project country, technology, and proposed model.
Need to match an insert or firebox to an existing opening?
Send dimensioned photographs, minimum opening measurements, viewing sides, wall materials, services, finish concept, access route, project country, and quantity. SEFIRE can identify which product information is needed before a selection is made.
Request a Compatibility Review