Builder Coordination Guide
Ethanol fireplace frame construction: from product submittal to handover
A built-in ethanol fireplace is not a burner dropped into a decorative hole. The finished installation is a coordinated system of product, support, enclosure, separation, wall layers, air movement, fuel and electrical interfaces, access panels, finish tolerances, operating controls, and documented responsibility.
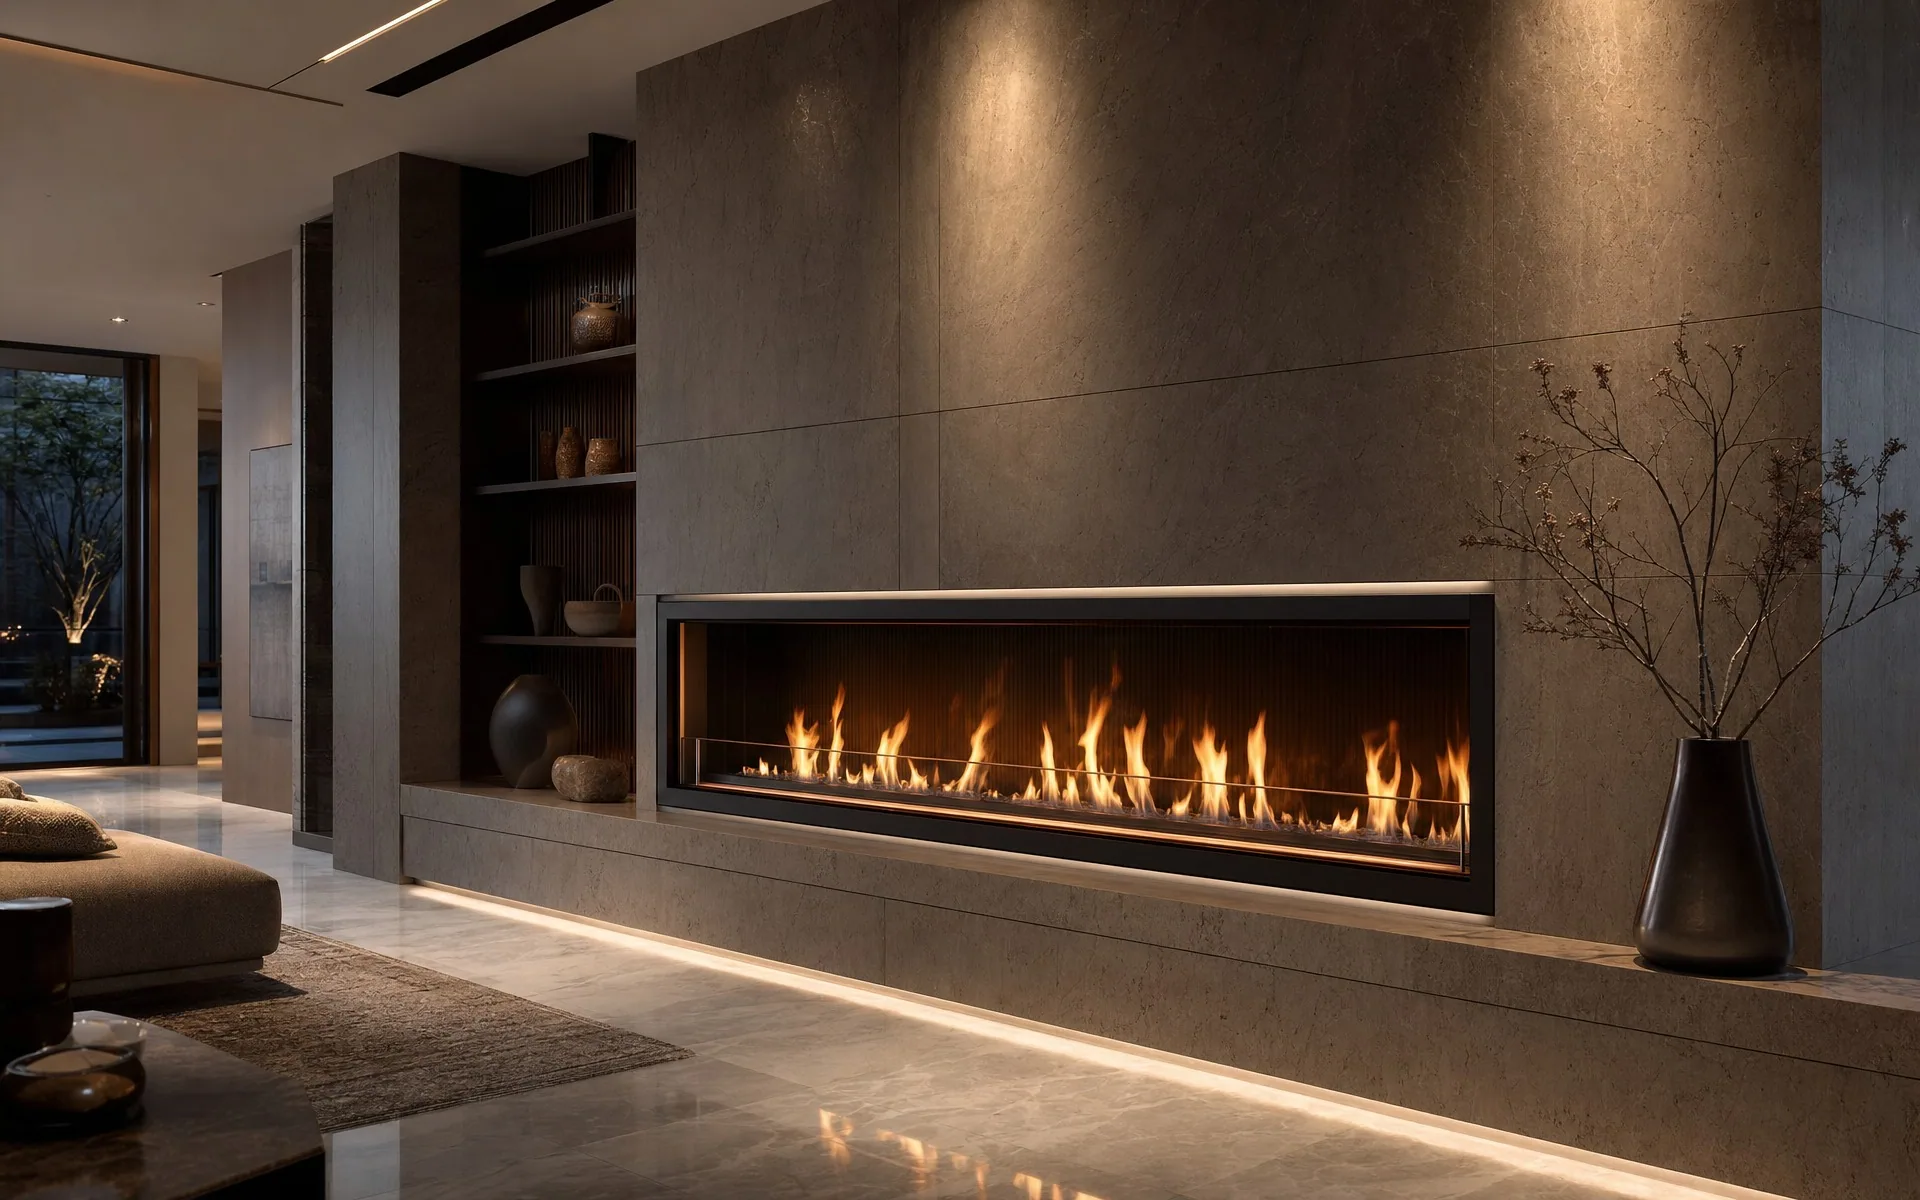
Planning guide, not a generic construction detail: SEFIRE RCFB Regular, RCFB Slim, SEV, manual burners, and complete fireplace frames are not interchangeable. Use the drawing, manual, quotation, options, and approval evidence for the exact ordered product. The project team remains responsible for the building design and local acceptance.
Start by defining what is being built
The word “frame” can mean at least four different things: the structural wall framing; a noncombustible enclosure around a burner; a factory-made fireplace box with a finished viewing opening; or the decorative finish frame visible to the room. Confusing these scopes is a frequent cause of RFIs and site improvisation. Name each element on the drawings.
A linear automatic burner may require a project-built enclosure or a compatible factory firebox, depending on the ordered configuration. A manual insert may use a different opening and operating access. A see-through frame has two viewing sides and a different support and finishing sequence. A corner or three-sided bay frame changes glass, edge, and finish interfaces. A slim burner reduces one body dimension but does not eliminate the need to coordinate heat, access, structure, fuel, power, and local requirements.
Before the wall is designed, answer: Is the deliverable a burner only, burner plus glass, burner plus factory frame, or a complete tested fireplace assembly? Which party supplies each item? Which document controls the installation? Which field-built parts are outside the manufacturer’s scope? The answers should appear in the schedule and submittal register.
Assign responsibility before issuing construction drawings
| Party | Typical responsibility | Information it needs |
|---|---|---|
| Fireplace manufacturer | Exact product data, approved configuration, connection and access information, operating instructions, product-side tests and limitations | Project country, use, dimensions, options, enclosure concept, finish, quantity, and requested documentation |
| Architect or interior designer | Overall wall geometry, materials, adjacent objects, access expression, circulation, user experience, and drawing coordination | Current product documents, consultant criteria, finish-system data, and installation tolerances |
| Fire or code professional / local reviewer | Applicable requirements, classification, approval route, combustible separation, operational controls, and any site-specific conditions | Identifiable product, evidence scope, full wall section, room use, fuel plan, and local context |
| Structural engineer or responsible builder | Loads, supports, anchors, deflection, wall stability, openings, and interfaces with the building | Product and frame weights, load points, dimensions, finish loads, and access/removal sequence |
| Electrical / controls contractor | Supply, isolation, cable route, protective devices, controller or gateway location, and commissioning support | Exact electrical data and approved control architecture for the ordered model |
| Installer and finish trades | Setting out, support, assembly, access, joints, protection, testing support, finishes, cleaning, and as-built records | Coordinated drawings, tolerances, product on site, approved samples, method statement, and hold points |
| Owner or operator | Fuel procurement and storage, trained operation, restrictions, inspection, cleaning, maintenance, incident response, and records | Handover manual, approved fuel, contacts, spare parts, training, and maintenance schedule |
The manufacturer cannot design an unknown building from a product inquiry, and the architect should not invent internal product requirements from a marketing image. A written responsibility matrix prevents the dangerous gap where every party assumes another has checked the assembly.
Freeze the basis of design
The basis of design should identify series, model, length, visible flame zone, finish, voltage and frequency, control options, fuel method, frame type, glass if included, service direction, and destination market. It should also record whether heat is part of the client’s expectation. Ethanol flames produce heat, but a decorative fireplace should not be represented as a primary room-heating calculation without appropriate evidence and design.
Do not size the wall around a generic “1200 mm fireplace.” Model names, nominal lengths, body lengths, cutout sizes, flame lengths, and visible openings can differ. Establish which dimension the design is controlling. Then lock the document revision. If the client changes from RCFB Regular to RCFB Slim or from burner-only to a complete frame, reopen the wall coordination instead of assuming the same section remains valid.
The wall section is the controlling drawing
A useful section shows the burner, support, fuel-containing components, firebox or enclosure, base, rear and side walls, overhead geometry, air paths, glass, wall framing, all sheathing and finish layers, joints, power, controls, service panel, adjacent floor, ceiling, television or shelf, and the route for removing the product. It also names materials instead of coloring them generically.
Dimension from stable construction datums. The finished floor and structural wall are usually more reliable than the edge of a decorative panel that will be templated later. Show build-up thicknesses and tolerances. If the flange overlaps the finish, identify overlap. If a shadow gap is used, identify its width, backing, and color. If the unit must lift vertically for service, confirm that the opening and ceiling permit it.
Support and level are functional requirements
Linear burners require continuous or specifically located support as defined for the product. A long unit placed on an uneven stone shelf can twist, affecting panel alignment, sensors, fluid levels, pumps, or flame behavior. The supporting structure should carry the equipment, frame, glass, and finishes without excessive deflection. Point support beneath a thin flange is not a substitute for the required base.
Coordinate leveling access before the finish closes. State the allowable construction tolerance and who verifies it. If the surrounding stone is installed first and becomes the reference surface, protect it from scratches and ensure the burner can still be removed. If the burner is installed first, protect it from dust, wet trades, grinding debris, adhesives, and impact; energizing it during construction should be controlled.
Enclosure and wall layers must follow the exact product
Do not publish or reuse a generic metal-stud-and-board detail without product review. The required enclosure may depend on whether the order includes a factory frame, the model’s heat path, openings, glass, and approval conditions. Every wall layer matters: stud, track, board, fastener, insulation, membrane, adhesive, finish, sealant, and backing.
A material described as noncombustible is not automatically a complete heat shield, and noncombustible board attached directly to timber does not make the timber disappear. Protective methods and clearance reductions must be specifically supported or accepted for the project. The clearance guide explains why dimensions cannot be borrowed from another fireplace category.
Keep penetrations disciplined. Cables, pipes, control leads, and fasteners can bridge an intended separation or block a ventilation path. Sealants and foams often have different service temperatures and fire classifications. Use only products confirmed for the location and do not fill an intentional air gap because it looks unfinished during inspection.
Air movement and room conditions
Ventless does not mean airless. Real combustion consumes oxygen and releases combustion products into the room. The product documents and local requirements govern room suitability and any air provisions. At the appliance, air openings and the flame area must remain unobstructed. In the wall, any documented cooling or convection path must stay open after finishes, grilles, cabinetry, and furniture are installed.
Mechanical supply or return grilles, ceiling fans, opening doors, and strong cross-drafts can affect a flame. A fashionable open-plan lobby can have very different air behavior after the HVAC system is balanced. Coordinate the fireplace with the mechanical designer and assess the final room during commissioning. Do not solve flame disturbance by blocking required airflow.
Power, controls, and emergency isolation
Smart ethanol fireplaces may include electronic ignition, pumps, fuel-level monitoring, temperature sensing, overflow protection, tilt logic, remote control, app control, push buttons, or an optional integration interface. Features vary by model and order. The electrical contractor needs the current rated supply, frequency, load, protective-device requirements, connection point, isolation method, and cable-routing limitations.
Place isolation where authorized staff can reach it without entering the hot zone, while preventing casual operation where the project requires control. Avoid inaccessible plugs behind a permanent slab. Keep low-voltage control wiring separated and protected as required. If a smart-home system is involved, define whether it sends a command, receives status, or both, and what happens during network, gateway, or power failure.
Fuel interface and filling access
A manual burner and an automatic smart burner require different operating access. Do not conceal a filling port, fuel connection, level display, or emergency control for visual purity. The operator needs a stable position and clear view. Fuel containers should not be lifted over delicate finishes or electronics if the approved filling method offers a safer route.
Document the approved fuel and filling equipment. Provide a storage and spill-response plan appropriate to the site and local rules. The U.S. CPSC has warned that refilling certain alcohol-burning devices while a flame is present can cause flame jetting. Exact product categories differ, but the principle is non-negotiable: the operating procedure must prevent refilling a burning or insufficiently cooled unit.
Glass, openings, and viewing geometry
Where glass is supplied or required, use the specified type, thickness, edge treatment, support, gap, and position. Ordinary decorative glass is not an automatic substitute. Glass changes access and airflow and can heat at edges and supports. Design a safe removal sequence and provide storage or handling instructions for maintenance.
The visible opening should reveal the flame, not unfinished construction or service components. Check sightlines from seated and standing positions. A very low opening may expose the top plate; a deep recess may hide the flame; a high sill may change how heat reaches overhead surfaces. Mock up critical projects at full scale with the actual frame depth and representative finish.
Finish coordination and tolerance strategy
Stone, sintered slab, tile, metal, plaster, and concrete move and are installed differently. The finish should not carry equipment unless designed for that load. Long brittle panels need support and deliberate joints. Dark metal may show distortion. Seamless plaster may crack at mixed-material interfaces. The surround materials guide compares these systems in detail.
Agree on a tolerance stack: structural opening, frame fabrication, board thickness, adhesive bed, slab variation, product position, and visible joint. A zero-tolerance detail invites field grinding and unsafe substitution. Use a reveal, overlap, trim, or templating sequence that can absorb normal variation without blocking air or service.
Service access: design the actual task
“Access panel provided” is not enough. List the likely tasks for the exact model: inspect connections, clean the unit, reach sensors, pump, control board, ignition parts, fuel components, power isolation, or fasteners; remove glass; lift or slide the burner; and replace the complete unit. Then draw the hand, tool, component, and removal path.
Large stone hatches can be too heavy for one technician. Tiny magnet panels may allow a photograph but not a repair. Rear access can work only if the adjacent room remains accessible. Top access can fail when a television, fixed shelf, or ceiling blocks lifting. Confirm these conflicts before approving the finish.
Construction sequence and hold points
- Submittal hold: approve the exact product, revision, configuration, evidence, wall section, and responsibility matrix.
- Set-out hold: verify floor level, wall datums, centerline, support dimensions, services, and finished opening.
- Concealed-work hold: inspect framing, wall layers, separation, air paths, cables, fixings, and access before closure; record photographs.
- First-fix product check: dry-fit the product or approved template, verify level, clearances, connections, glass, and removal route.
- Finish-template hold: confirm actual opening, overlaps, joints, edge radii, panel support, and protective method before cutting high-value finish.
- Pre-commissioning hold: remove debris and films; verify approved fuel, controls, labels, manuals, ventilation conditions, and responsible operator.
- Handover hold: complete commissioning, training, defect closure, as-built drawings, records, spare parts, and maintenance schedule.
Site quality checklist
- Delivered model, size, voltage, finish, options, serial or batch identity, and documents match the approved order
- Support is stable, level, dimensionally correct, and independent of fragile finish unless specifically designed otherwise
- Every concealed and visible combustible is in the coordinated drawing and construction matches that drawing
- Required openings, cavities, and service routes are not blocked by insulation, adhesive, sealant, cables, or stored items
- Finish edges are protected, joints are intentional, and the product is not trapped by unremovable work
- Electrical isolation and controls are identified and accessible to the intended operator or technician
- Fuel procedure, storage, filling equipment, shutdown, cool-down, spill response, and restrictions are documented
- Construction dust, metal particles, protective film, packaging, and loose debris are removed before operation
- Commissioning follows the current manufacturer procedure and any project-specific inspection plan
- As-built photographs, manuals, approved drawings, training, and maintenance contacts are handed to the owner
Common RFIs that should be answered early
Can the firebox dimension be reduced? Only after model-specific review; reducing a cavity may affect separation, access, airflow, glass, and removal. Can timber studs remain behind cement board? Only if the documented assembly and required separation allow it. Can the stone bridge the entire opening? The stone fabricator and structural design must address span, cutouts, joints, support, and temperature exposure. Can the socket sit inside the cavity? Only where the electrical and product requirements permit and it remains accessible and within its rated environment. Can we eliminate the access panel? Not if doing so prevents required service or removal.
Primary references and limits
- 2024 International Residential Code, Chapter 10
- U.S. CPSC alert on defined alcohol-burning fire pits and flame jetting
- U.S. OSHA guidance for respirable crystalline silica in construction
- ASTM E136 material combustibility test method
Reference boundary: ICC rules quoted for masonry or factory-built fireplaces do not create a generic detail for an ethanol burner. CPSC’s alert has a defined product scope. OSHA addresses worker dust exposure. ASTM E136 addresses material behavior under a test method. The project must use evidence relevant to the actual appliance and jurisdiction.
Related project documents
- SEFIRE fireplace project brief
- Installation planning checklist
- Custom fireplace frame configurations
- 304 stainless steel burner inspection guide
- Smart-home integration guide
FAQ
Can the builder use a standard fireplace frame detail?
Only if it has been checked against the exact ordered product, evidence, wall materials, services, finish, use, and local requirements. A detail from another model or fuel type can be misleading even when dimensions appear similar.
Should the burner arrive before the stone is cut?
For high-value or tight-tolerance work, having the approved product or a verified manufacturer template available before final templating reduces risk. The team still needs the approved drawing because the delivered unit should be checked against it.
Can the entire front be seamless?
Visually seamless is possible in some projects, but access, movement, tolerance, ventilation, and removal still need a deliberate solution. A concealed joint is better than a finish that must be destroyed for service.
Who signs off the installation?
The answer depends on the project and jurisdiction. Product-side commissioning, installer completion, consultant inspections, owner acceptance, and authority approval may be separate steps. Define them in the project quality plan.
What information should be sent for manufacturer review?
Provide model or target flame length, plan, elevation, wall section, all layers, frame type, glass, finishes, services, television and shelves, access, destination, quantity, intended operating pattern, and unresolved questions.
Editorial method and corrections
The earlier version of this page was removed because it shared generic paragraphs with unrelated buying guides. This version is organized around construction responsibilities, documents, hold points, and field inspection. It avoids publishing a universal frame build-up or clearance that could be misapplied.
For current product drawings, a document correction, or technical clarification, email sales@sefireplace.com with the model, quotation or order reference, project country, drawing revision, and question.
Before you close the fireplace wall
Send SEFIRE the product schedule, wall section, finish build-up, services, access concept, destination, and quantity. We can check that the product-side information is complete and identify unresolved interfaces for the project team.
Request a Drawing Review