Restaurant Risk-Zone Framework
Restaurant fireplace design: start with guest movement and service pressure, not the flame photo
A restaurant fireplace operates beside guests, servers, chairs, coats, glassware, cleaning chemicals, carts, changing table layouts, and peak-service decisions. The correct design maps those conditions before selecting water vapor, smart ethanol, manual ethanol, or a custom firebox.
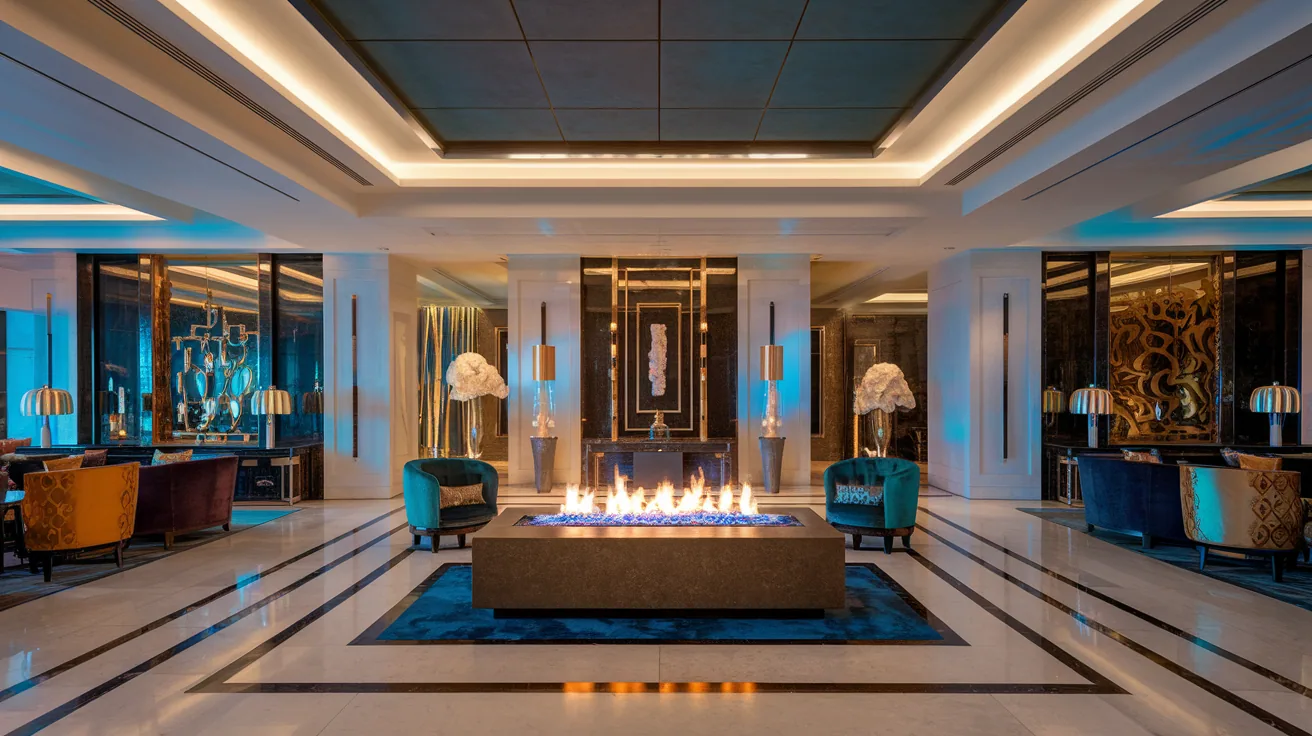
Map four restaurant zones before selecting a system
| Zone | What happens there | Design response |
|---|---|---|
| Guest seating zone | Guests move chairs, hang coats, place bags, supervise children, and reach across tables. | Prioritize controlled approach, stable furniture boundaries, clear visibility, and a technology appropriate for close public exposure. |
| Service route | Servers carry hot plates, drinks, trays, carts, and cleaning tools at speed. | Keep operating and service access outside the route; prevent protrusions and avoid any refill task during service. |
| Controlled lounge or bar | Staff supervision is stronger and real flame may be central to the experience. | Smart ethanol may be considered after clearance, ventilation, fuel, controls, and local approval are resolved. |
| Terrace or exterior zone | Wind, rain, temperature, unstable furniture, and seasonal shutdown affect operation. | Use only a model and enclosure confirmed for the conditions; plan anchoring, drainage, weather protection, and wind behavior. |
A single restaurant may contain all four zones. The same product recommendation should not be copied from a quiet private dining room to an exposed host stand or terrace. Draw the guest and staff paths on the plan, mark temporary event layouts, then identify where a fireplace can remain protected throughout a full service.
Choose the technology by zone and operating owner
Water vapor: a strong starting point for dining rooms, media walls, reception features, and locations where the design needs a flame-like visual without combustion at the installation. It still requires electricity, water management, mist outlet protection, cleaning, and service access. Grease and dust can increase maintenance demands in food-service environments.
Smart ethanol: appropriate where authentic flame and heat are intentional and the venue can control access, ventilation, clearances, fuel, and trained operation. Remote or app control can improve convenience, but it does not replace a site procedure or local review. The staff role must be explicit before the restaurant opens.
Manual ethanol: mechanically simple but highly dependent on human procedure. Filling, ignition, extinguishing, cooling, and restart must be managed exactly as the model instructions require. In a busy venue, a low product complexity can create a high operating dependency.
Custom firebox frame: useful for single-sided walls, see-through dividers, corners, bays, and tall architectural openings. The frame controls the finished interface and viewing geometry. It must be designed around the chosen insert's ventilation, service, clearances, support, and removal requirements.
Run the six-service test
A restaurant design should be tested against six operating moments rather than only the opening-night photograph.
- Pre-opening: Can the responsible employee inspect, start, and confirm normal operation without blocking preparation?
- Peak service: Can servers and guests move safely when every table is occupied and temporary items appear?
- Spill or warning: Can staff isolate the area and reach the control without crossing the hazard?
- Cleaning: Can approved surfaces, mist outlets, access panels, glass, and surrounding finishes be cleaned without damaging equipment?
- Power loss or shutdown: Does the team know the correct response, and does the system return to a known state?
- Closing: Can the unit complete its shutdown and inspection before the responsible shift leaves?
If the answer fails in one of these moments, change the location, enclosure, access, control, or technology. A fireplace that works only when the room is empty is not ready for restaurant operation.
Food-service conditions create specific failure modes
Grease-laden air, dust, fibers, and cleaning residue can accumulate on surrounding surfaces. A fireplace near an open kitchen, pass, grill, or bar may need more frequent inspection than the same unit in a residence. Do not use a residential cleaning schedule without evaluating the restaurant's real conditions.
Cleaning chemicals should not be sprayed into controls, sensors, atomizers, fuel openings, ventilation paths, or internal assemblies. The handover pack must state which external surfaces housekeeping may clean and which work belongs to engineering or an approved service technician.
Tablecloths, menus, napkins, seasonal decorations, coats, bags, strollers, and event signage can migrate from their planned positions. Protect the fireplace zone through fixed architectural decisions and staff rules, not only a note on the original drawing.
Service carts and chairs also strike low islands and projecting surrounds. Review edge details, base stability, anchoring, glass or screen components, and the route used for deliveries and cleaning. A freestanding centerpiece needs a physical protection strategy as much as a flame strategy.
Air movement can distort both mist and real flame
Restaurant HVAC changes as occupancy and kitchen loads change. Supply diffusers, return grilles, entrance doors, terrace openings, ceiling fans, and kitchen pressure relationships may push mist or flame. A location that appears stable before opening can behave differently at peak extraction.
Test the feature with normal air-conditioning and kitchen systems operating. For water vapor, check whether the mist remains visually coherent and whether moisture is directed toward sensitive surfaces. For real flame, follow the model instructions and local requirements for room conditions and ventilation. Do not solve unstable flame by improvising barriers that were not part of the approved design.
Outdoor ethanol or mist projects require a separate review. Wind can flatten or displace a visual effect, reduce consistency, and change exposure. Rain and drainage affect electrical and water systems. Confirm the exact outdoor model, enclosure, ingress protection, anchoring, and seasonal procedure.
Guest comfort includes heat, sound, odor, and sight lines
Authentic flame can add heat that is welcome in a lounge and uncomfortable beside a dining table. Evaluate the expected heat effect at occupied positions and during the restaurant's warmest operating conditions. Do not use a decorative flame feature as a substitute for a calculated building-heating design, and do not assume that every guest wants additional heat during a long meal.
Water vapor avoids combustion at the installation but may introduce equipment sound and a different visual character. Test pumps, fans, relays, mist, and lighting in an enclosure comparable to the final design. A sound that disappears in a showroom can be noticeable in a quiet private dining room.
Odor complaints should be investigated rather than normalized. For real flame, verify approved fuel, ventilation, cleaning, operating condition, and shutdown procedure. For water vapor, inspect water condition and maintenance. The source may also be surrounding finish materials or cleaning products, so the investigation should separate the fireplace from the room rather than guessing.
Sight lines change with seated eye level. Review the feature from every table intended to benefit from it, not only from the entrance. A flame line mounted too high may disappear behind the opening edge; a low feature may be blocked by furniture or become an unintended surface. Use full-scale dimensions or a site mock-up where the opening geometry is critical.
Lifecycle cost follows the service model
Compare product, firebox, customization, freight, export packing, power, water and drainage, ventilation work, access panels, finishes, installation, local review, commissioning, training, fuel or water and electricity, cleaning, spare parts, and expected downtime. A restaurant should not choose technology from product price alone.
A mist system may reduce real-flame governance but require water-system maintenance. A smart ethanol system may deliver the authentic flame the brand wants but add fuel inventory and trained operation. A manual burner may lower technical complexity while increasing dependence on procedure. The correct lifecycle cost includes the tasks the restaurant can actually perform.
Use the opening schedule to calculate value and cost. If the fireplace creates the strongest guest effect during dinner and late-evening service, operate it in those periods rather than by habit. A clear schedule reduces unnecessary consumption and maintenance while preserving the experience that justified the feature.
Four restaurant formats
Fine-dining feature wall
A recessed linear water vapor fireplace can create a calm visual anchor without adding a real-flame fuel routine near guest tables. Use a controlled background, coordinate ambient light, keep service panels accessible, and evaluate pump or fan noise in a quiet room.
Cocktail lounge with authentic flame
A smart ethanol burner can support the sensory identity of a supervised lounge. Define the protected area, exact operating hours, flame levels, ventilation review, fuel storage, operator permissions, shutdown, and response to alarms. Do not treat app control as permission for unsupervised use.
See-through divider
A double-sided firebox can separate dining and lounge zones while preserving sight lines. Confirm that the insert supports the intended viewing direction, that both sides have safe approach and furniture layouts, and that maintenance can occur without closing both rooms.
Terrace centerpiece
A round or linear feature can organize outdoor seating, but the project must address wind, rain, stability, drainage, guest approach, fuel or water handling, storage, covers, and shutdown during adverse conditions. Portable-looking placement is not a substitute for an outdoor installation plan.
Staff roles must be named, not implied
| Role | Typical responsibility | Limit |
|---|---|---|
| Opening manager | Authorize use, confirm area condition, and verify trained coverage. | Does not repair or override a fault. |
| Designated operator | Start, monitor, adjust, and shut down according to the exact procedure. | Does not improvise fuel, refill timing, or restart. |
| Housekeeping | Clean approved external finishes and report visible issues. | Does not spray or open technical assemblies. |
| Engineering/service | Maintain water, drainage, controls, atomizers, electrical parts, and access systems. | Works within manual, local, and supplier requirements. |
| Procurement | Maintain approved fuel, spares, manuals, supplier records, and reorder controls. | Does not substitute unapproved consumables. |
Train permanent and temporary staff who may be assigned the role. Place concise instructions near the operating point without turning the guest area into a technical notice board. Keep the full manual, safety data where applicable, and supplier contact in the restaurant's operating system.
Architecture and access must be resolved together
Confirm the finished opening, rough opening, wall depth, finish thickness, supporting structure, expansion tolerance, power route, water route, drainage, ventilation, control position, and removal direction. The access panel should be designed as part of the interior, not cut into finished work after installation.
For stone and millwork, coordinate joints and removable sections with the exact insert. For a television wall, review heat, moisture, ventilation, cable routes, and the television manufacturer's requirements. For a low island, protect the top from being used as a drinks ledge unless the approved design explicitly permits that use.
Photograph concealed services before closure. Mark valves, isolation, drains, and cable routes on the as-built drawing. The person maintaining the restaurant two years later should not have to infer the installation from the decorative elevation.
Commission during realistic restaurant conditions
Factory inspection should verify model, dimensions, finish, controls, flame or mist behavior, sensors or warning logic, accessories, labels, manuals, spare parts, and export packing. Request video that shows the full operating line and control sequence rather than a short close-up of the most attractive flame.
Site commissioning should occur after final power, water or fuel procedure, HVAC, lighting, furniture, and finishes are ready. Test start, adjustment, shutdown, restart, warnings, access, cleaning route, drainage or leak control, and response after power interruption. Inspect from seated and standing positions and from the service route.
Run a supervised trial during a soft opening or simulated service. Move chairs and carts, open entrance doors, operate kitchen extraction, dim lights, and let the actual staff perform the procedure. Record defects and operating questions before the public opening.
Pre-opening procurement checklist
- Floor plan with guest tables, service routes, host position, bar, kitchen relationship, and temporary event layouts.
- Selected zone, technology, exact model code, flame length, viewing sides, and enclosure type.
- Daily operating schedule, named operator, supervision, and closing procedure.
- Power, water, drainage, ventilation, fuel storage, access, and local approval information.
- Finish samples, shop drawings, removal path, protection strategy, and cleaning method.
- Factory inspection evidence, site commissioning plan, training list, manuals, spares, and warranty route.
- Destination country, voltage, quantity, delivery program, and export packing requirements.
Continue the restaurant planning workflow
- Compare Primary, Deluxe, Round Indoor, and Round Outdoor water vapor systems
- Review smart ethanol fireplace series
- Calculate ethanol fuel consumption and operating cost
- Plan an outdoor ethanol fireplace
- Review custom firebox viewing configurations
- Use the hotel lobby operations playbook
External operating references
- U.S. EPA indoor air quality information
- U.S. Consumer Product Safety Commission fire safety information
- International Code Council model-code overview
- OSHA Hazard Communication overview
Send the service plan with the design plan.
Share the floor plan, guest and staff routes, target flame format, operating hours, available services, destination country, and quantity. SEFIRE can compare systems before the fit-out details are fixed.
Discuss a restaurant project