Hospitality Operations Playbook
Hotel lobby fireplace ideas: design the guest experience and the daily operation together
A hotel lobby fireplace succeeds when it still looks intentional at check-in peak, after housekeeping, during an event, and at closing time. Select the flame system only after the team defines circulation, service access, operating ownership, daypart schedule, and maintenance capacity.
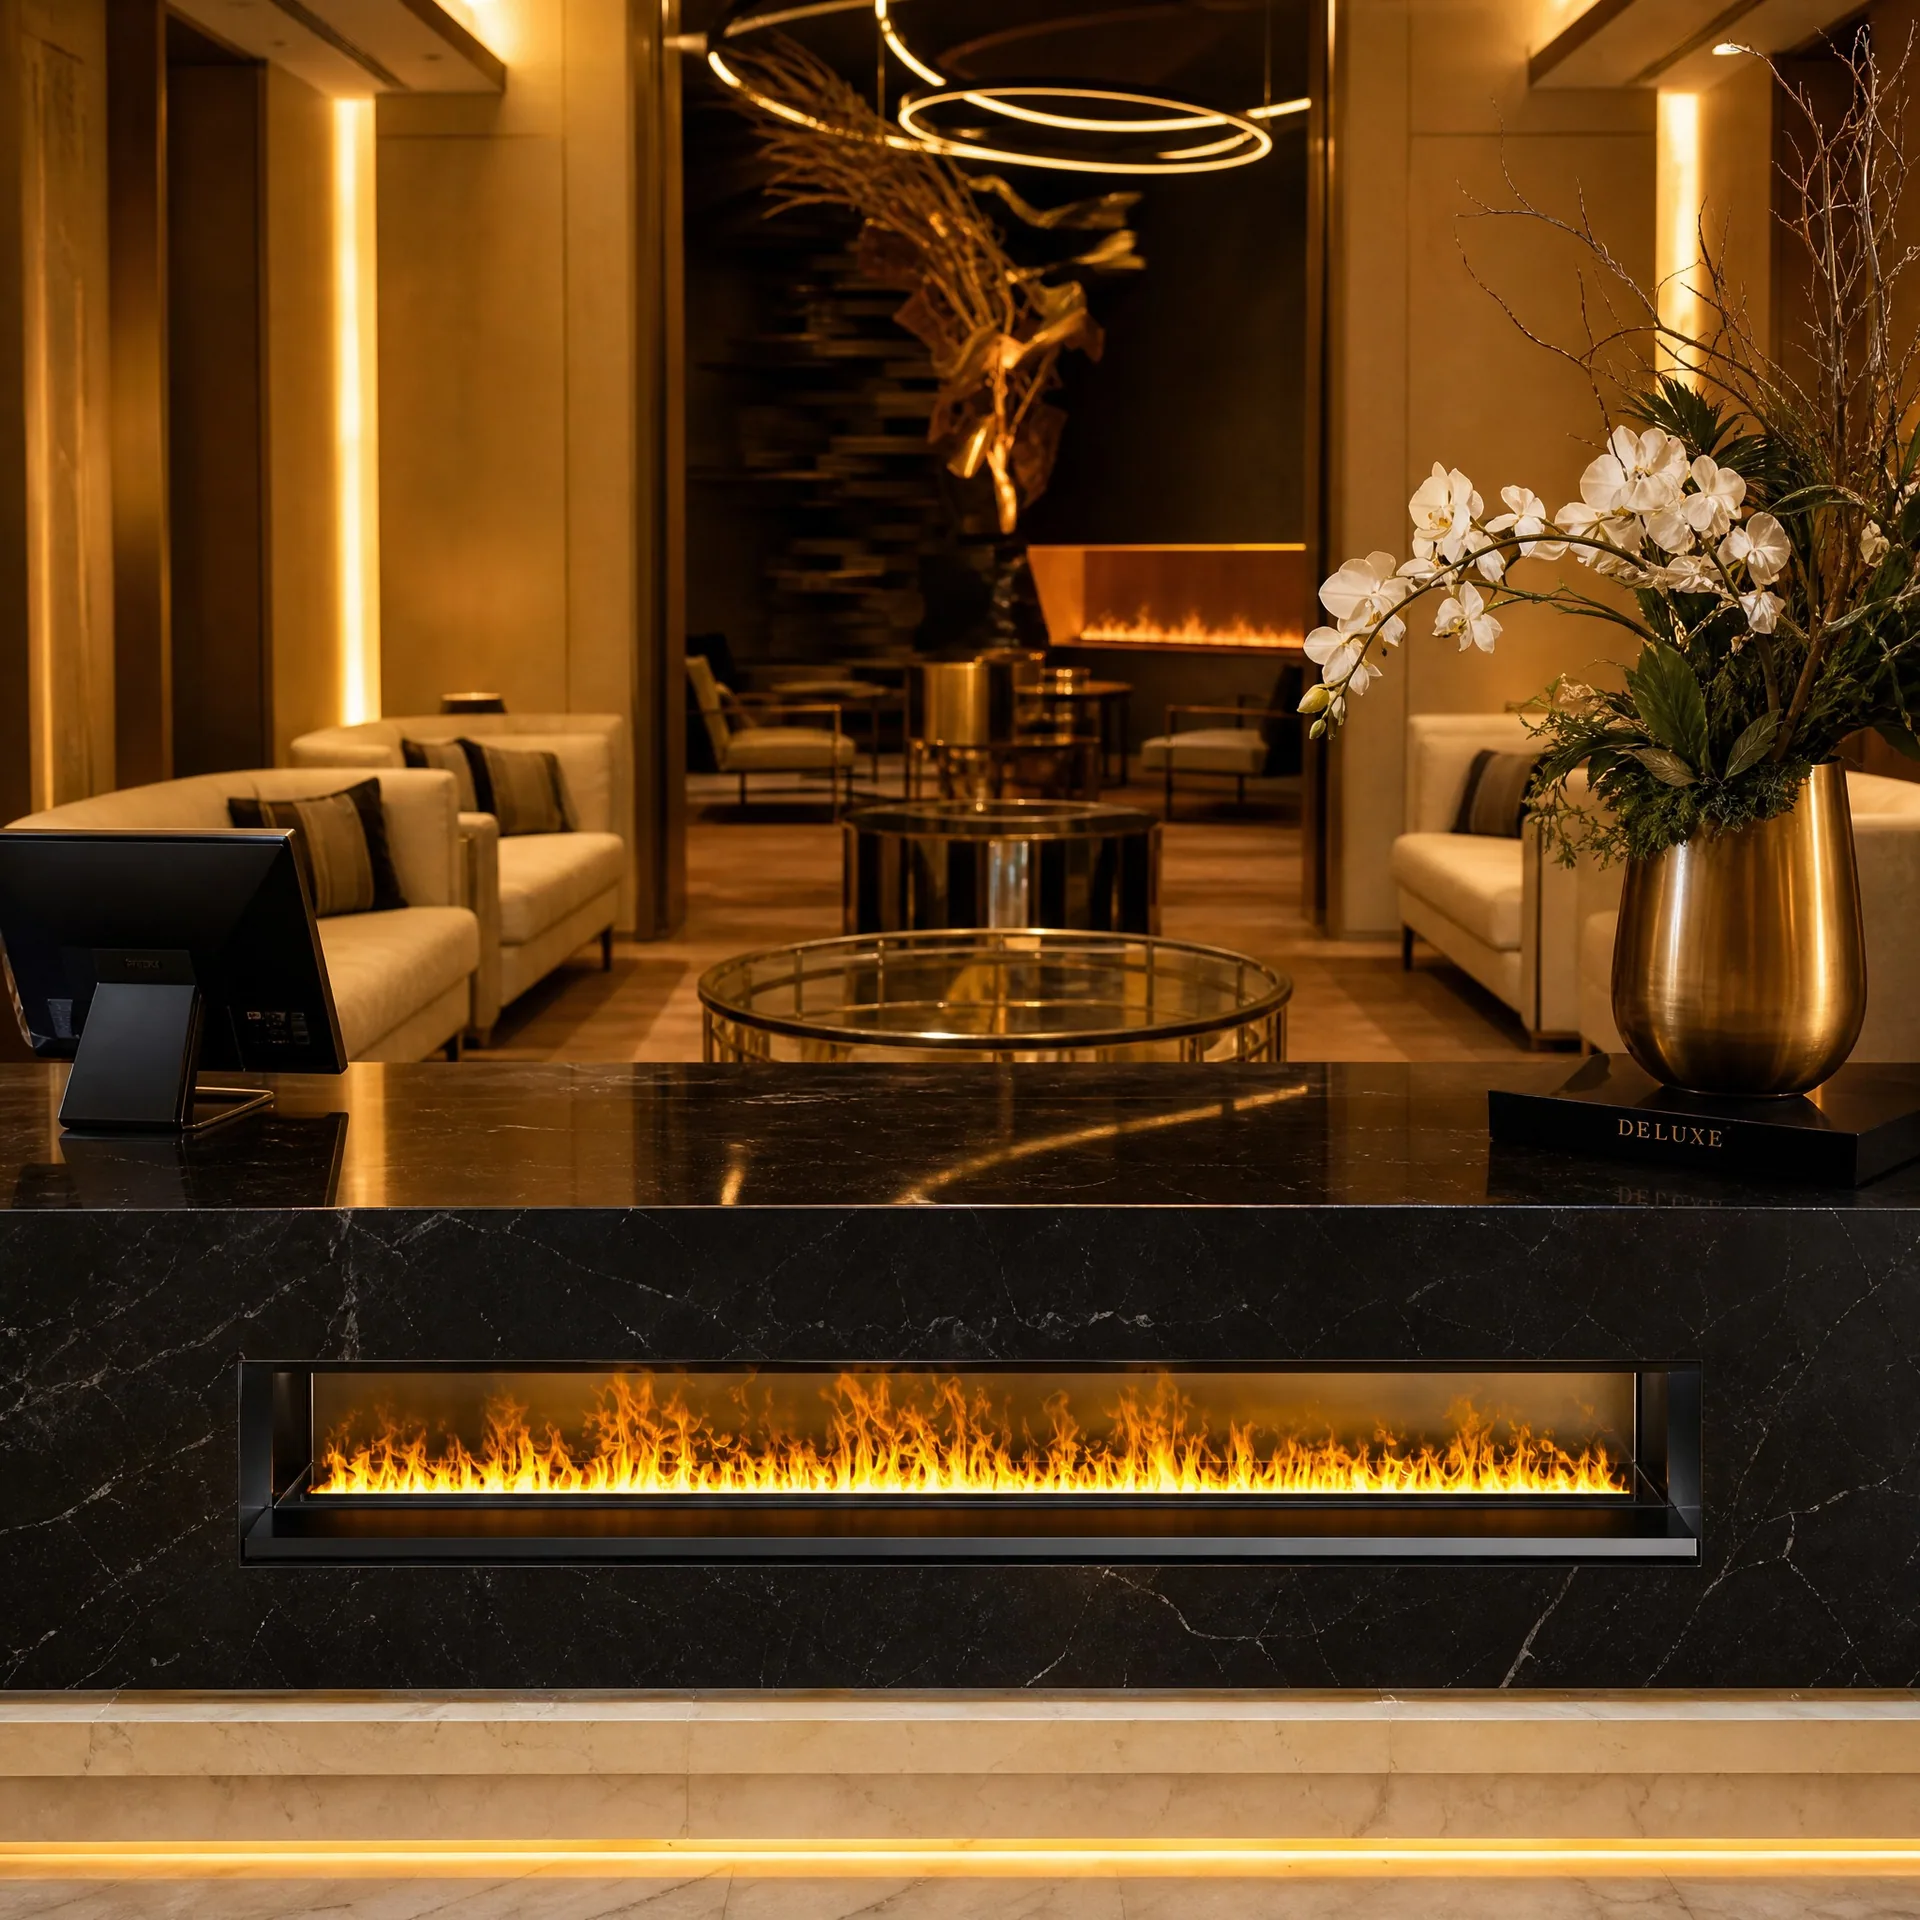
The lobby is an operating environment, not a rendering
A rendering captures one camera position at one moment. The operating lobby includes luggage, children, coats, cleaning carts, event furniture, queues, daylight, night lighting, staff turnover, and guests approaching from several directions. A fireplace that is visually strong in the rendering can fail after opening if it blocks a route, reflects badly in glass, is too quiet visually for the scale, or requires access through finished stonework.
Begin the brief with the job the feature must perform. It may anchor the reception view, divide a lounge from circulation, create a warm backdrop for seating, replace an unused conventional hearth, or deliver a recognizable evening atmosphere. Each job suggests a different viewing height, length, enclosure, control method, and operating schedule.
The second question is ownership. Name the department that starts, checks, cleans, refills, drains, and shuts down the unit. If no department accepts the work, the concept is not operationally complete. A water vapor system, smart ethanol burner, and manual ethanol burner impose different tasks; none should be specified as a maintenance-free image.
Divide the design into guest, service, and engineering zones
| Zone | Design question | Required decision |
|---|---|---|
| Guest zone | How closely can people approach, sit, queue, photograph, or place personal items? | Set the viewing line, protection strategy, furniture boundary, and local safety review. |
| Service zone | Can staff inspect and maintain the unit without moving guests or dismantling finishes? | Provide a discreet route, removable access, lighting, drainage control, and safe working position. |
| Engineering zone | Where are power, water, drainage, ventilation, controls, valves, and isolation points? | Coordinate exact routes and loads before wall, millwork, and stone drawings are released. |
These zones may overlap physically, but they must not conflict. A beautiful low island in the middle of circulation may put the service side in full guest view. A recessed wall unit may hide equipment well but become impossible to remove. A long water vapor line may fit the elevation while its power, water, drainage, and service requirements exceed the available cavity.
Choose the flame system by operator and exposure
| System | Best fit in a hotel | Operational implication |
|---|---|---|
| Primary water vapor | Residential-style lobby, boutique property, or moderate scheduled use where manual water handling is acceptable. | Staff need clear access for filling, draining, cleaning, and removal. |
| Deluxe water vapor | Frequently operated lobby, premium wall, hotel lounge, or long architectural installation. | Automatic water support reduces repetitive filling but requires coordinated water, drainage, power, and maintenance. |
| Smart ethanol | Controlled lounge where authentic flame and heat are part of the experience. | Requires fuel governance, ventilation and clearance review, trained operators, and controlled guest exposure. |
| Manual ethanol | Small supervised feature with a simple operating plan and local approval. | Manual filling and ignition create more dependence on consistent staff procedure. |
| Custom firebox frame | Any system needing a finished single-sided, see-through, corner, bay, or vertical architectural enclosure. | The frame solves interface and viewing geometry; it does not remove the insert's service and safety requirements. |
Water vapor is often the rational starting point for an open public lobby because it creates a mist-and-light flame effect without combustion at the installation. It still has electrical parts, water management, atomizers, LEDs, and cleaning requirements. Smart ethanol offers authentic flame and a different emotional quality, but the hotel must accept real-flame controls and fuel handling. The decision should follow the operating risk profile, not a generic claim that one technology is always premium.
Build a daypart plan before choosing capacity
Most hotels do not need the same fireplace behavior for every hour. During breakfast, daylight may reduce visual impact and guest traffic may make operation unnecessary. Afternoon lounge hours may need a restrained scene. Evening arrival and bar service may justify the strongest effect. Overnight operation may deliver little value while increasing supervision and maintenance.
Create a seven-day schedule with planned start, stop, level or color scene, responsible role, and exception conditions. Use this schedule to estimate water consumption, fuel demand, electrical hours, cleaning intervals, and staff work. The schedule also helps the designer decide whether the feature needs simple local control, remote control, app access, preset scenes, or integration into a wider property routine.
Do not design around a maximum continuous run-time statement. A hotel benefits more from repeatable starts, clear status information, predictable shutdown, and a procedure that survives shift changes. The correct capacity is the one that supports the approved duty cycle with reasonable service intervals.
Three lobby concepts and what each demands
Reception backdrop
A long linear feature behind or beside reception creates a clear first-viewport signal and is protected by the desk or planned distance. Review screen reflections, staff sight lines, acoustics, and the service route behind the wall. A Deluxe water vapor system can suit frequent operation where water and drainage are already coordinated.
See-through lounge divider
A double-sided firebox can divide check-in circulation from seating without building a solid wall. The flame must read from both directions, and furniture layouts on both sides must respect access and exposure. Confirm whether the insert itself supports the intended viewing arrangement; the frame alone cannot make a one-sided product genuinely see-through.
Low island or central feature
A low central fireplace can become a photographic focal point but faces the highest circulation pressure. Guests may place bags, glasses, or clothing near it. A mist system or a protected round feature may reduce real-flame exposure, while the architectural team must prevent the element from becoming an obstacle or an unintended table.
Air movement, lighting, reflections, and noise affect the result
Lobby air is rarely still. Entrance doors, air-conditioning diffusers, return grilles, ceiling fans, and large vertical volumes can distort mist or real flame. Test the proposed location under normal HVAC operation, not only in a quiet workshop. Avoid placing a mist outlet directly below a strong supply jet; avoid assuming an indoor flame will behave the same way near an exterior entrance.
Ambient light changes perceived flame depth. A water vapor feature can appear stronger against a controlled dark background and weaker under intense direct illumination. Stone, polished metal, and glass create reflections that may either enrich or confuse the composition. Coordinate the fireplace with architectural lighting scenes and inspect it from reception, entry, seating, and elevator approaches.
Noise is more noticeable in a quiet luxury lobby than in a busy showroom. Pumps, fans, relays, atomizers, and water movement should be evaluated on a representative sample in a comparable enclosure. Record the test conditions instead of relying on a vague "silent" label.
Opening, closing, and abnormal-condition workflow
- Before opening, inspect the visible area, access panels, water or fuel condition, nearby objects, and control status.
- Start the unit using the approved control and confirm that the flame or mist stabilizes normally.
- Record or report abnormal noise, odor, leakage, warning messages, uneven output, or control failure.
- During peak periods, keep circulation and the furniture boundary clear; do not let temporary event items migrate into the planned zone.
- For real flame, follow the product procedure and the hotel's fuel rules. Do not improvise refilling or restarting during service.
- For water vapor, respond to water, drainage, atomizer, or level warnings according to the exact manual.
- At closing, complete the specified shutdown rather than only cutting building power.
- Log any intervention so the next shift knows whether the unit is available, restricted, or awaiting engineering review.
Separate housekeeping work from engineering work
Housekeeping can maintain surrounding finishes, remove dust from approved external surfaces, and report visible issues. Engineering should own electrical isolation, water routes, drainage, atomizers, internal cleaning, control faults, leak checks, and parts replacement. Food and beverage or front office may own daily start and stop only after training.
This division prevents two common failures: routine cleaning that damages technical components, and minor visible problems that remain unreported because everyone assumes another department owns them. Put the division in the handover pack, not only in a project meeting.
New construction and renovation need different decisions
New construction gives the team the best opportunity to coordinate structure, cavity depth, power, water, drainage, ventilation, isolation, controls, lighting, and removal access. Use that opportunity early. If the fireplace is left as a decorative equipment allowance until the end of design development, the building may lose the very access and service routes that make a premium installation work.
Renovation starts from constraints. Survey concealed services where possible, measure the actual opening and wall depth, identify protected or expensive finishes, and determine how equipment enters the building. A Primary water vapor system with manual water management may be more rational than a Deluxe system if adding drainage would require extensive demolition. A smart ethanol feature may avoid water infrastructure but creates a real-flame fuel and approval scope that must be evaluated independently.
Mock up critical finish transitions before production when the lobby uses stone, metal, timber, or curved millwork. Confirm the reveal around the fireplace, access-panel joints, ventilation gaps, control position, and how maintenance staff protect adjacent finishes. A successful retrofit looks intentional because the service strategy was designed, not hidden.
Review total installed and operating cost
Compare the complete installed scope: equipment, customization, freight, export packing, access frame, power, water, drainage, valves, controls, finish coordination, installation, commissioning, training, initial spares, and any local professional review. A lower product price can become a higher project price when site work is added late.
Then compare the operating scope: daily staff time, water or fuel, electricity, cleaning, planned parts, service access, downtime, and the value created during actual guest periods. A fireplace that runs four high-value evening hours may be more effective than one scheduled all day. Use the daypart plan to connect design value with lifecycle cost.
Commissioning evidence for hotel handover
Commission with the final finishes, HVAC, lighting scenes, controls, water conditions, and furniture position in place. Test all normal operating modes, shutdown, restart, warning behavior, access removal, drainage, leakage control, and cleaning route. For a long feature, inspect output along the full line rather than only at the center.
The handover record should include approved drawings, model and serial information, electrical and water data, photographs of concealed routes before closure, controls, user instructions, cleaning method, spare-parts list, warranty route, supplier contacts, and training attendance. A short video of correct start and shutdown can be more useful to future staff than a thick manual stored in an office.
For export procurement, request factory function videos, dimension checks, finish photos, accessory checks, and packing evidence before shipment. The site team can then compare the delivered unit with the approved record and identify transport or installation issues early.
Hotel procurement brief
- Property type, lobby plan, ceiling height, finishes, and guest circulation.
- Target flame length, viewing sides, viewing distance, and day/night lighting.
- Water vapor, smart ethanol, manual ethanol, or an open technology comparison.
- Daily and weekly operating schedule, responsible department, and supervision level.
- Power, water, drainage, ventilation, access, control, and isolation conditions.
- Local approval route, destination country, voltage, quantity, and project timing.
- Required drawings, samples, test video, finish sample, packing method, spares, and training.
- Cleaning and maintenance capability after the hotel opens.
Continue the hospitality planning workflow
- Compare Primary, Deluxe, Round Indoor, and Round Outdoor water vapor systems
- Primary vs Deluxe selection guide
- Review smart ethanol fireplace families
- Plan custom single-sided and see-through firebox frames
- Restaurant fireplace operating and risk-zone guide
External planning references
- U.S. EPA indoor air quality information
- U.S. Consumer Product Safety Commission fire safety information
- International Code Council model-code overview
- OSHA Hazard Communication overview for workplace chemical programs
Build the lobby brief before selecting the model.
Send the floor plan, target length, viewing sides, daily operating hours, water and drainage availability, destination country, and quantity. SEFIRE can compare the appropriate fireplace systems and identify the site information still missing.
Discuss a hotel project