Series Selection Matrix
Primary vs Deluxe water vapor fireplace: choose by water architecture, duty cycle, and project scale
Primary and Deluxe both create a flame-like effect with illuminated water mist, but they are not the same product with different decoration. Primary is a manually managed linear series; Deluxe adds automatic water support, a wider length range, and a more extensive LED system.
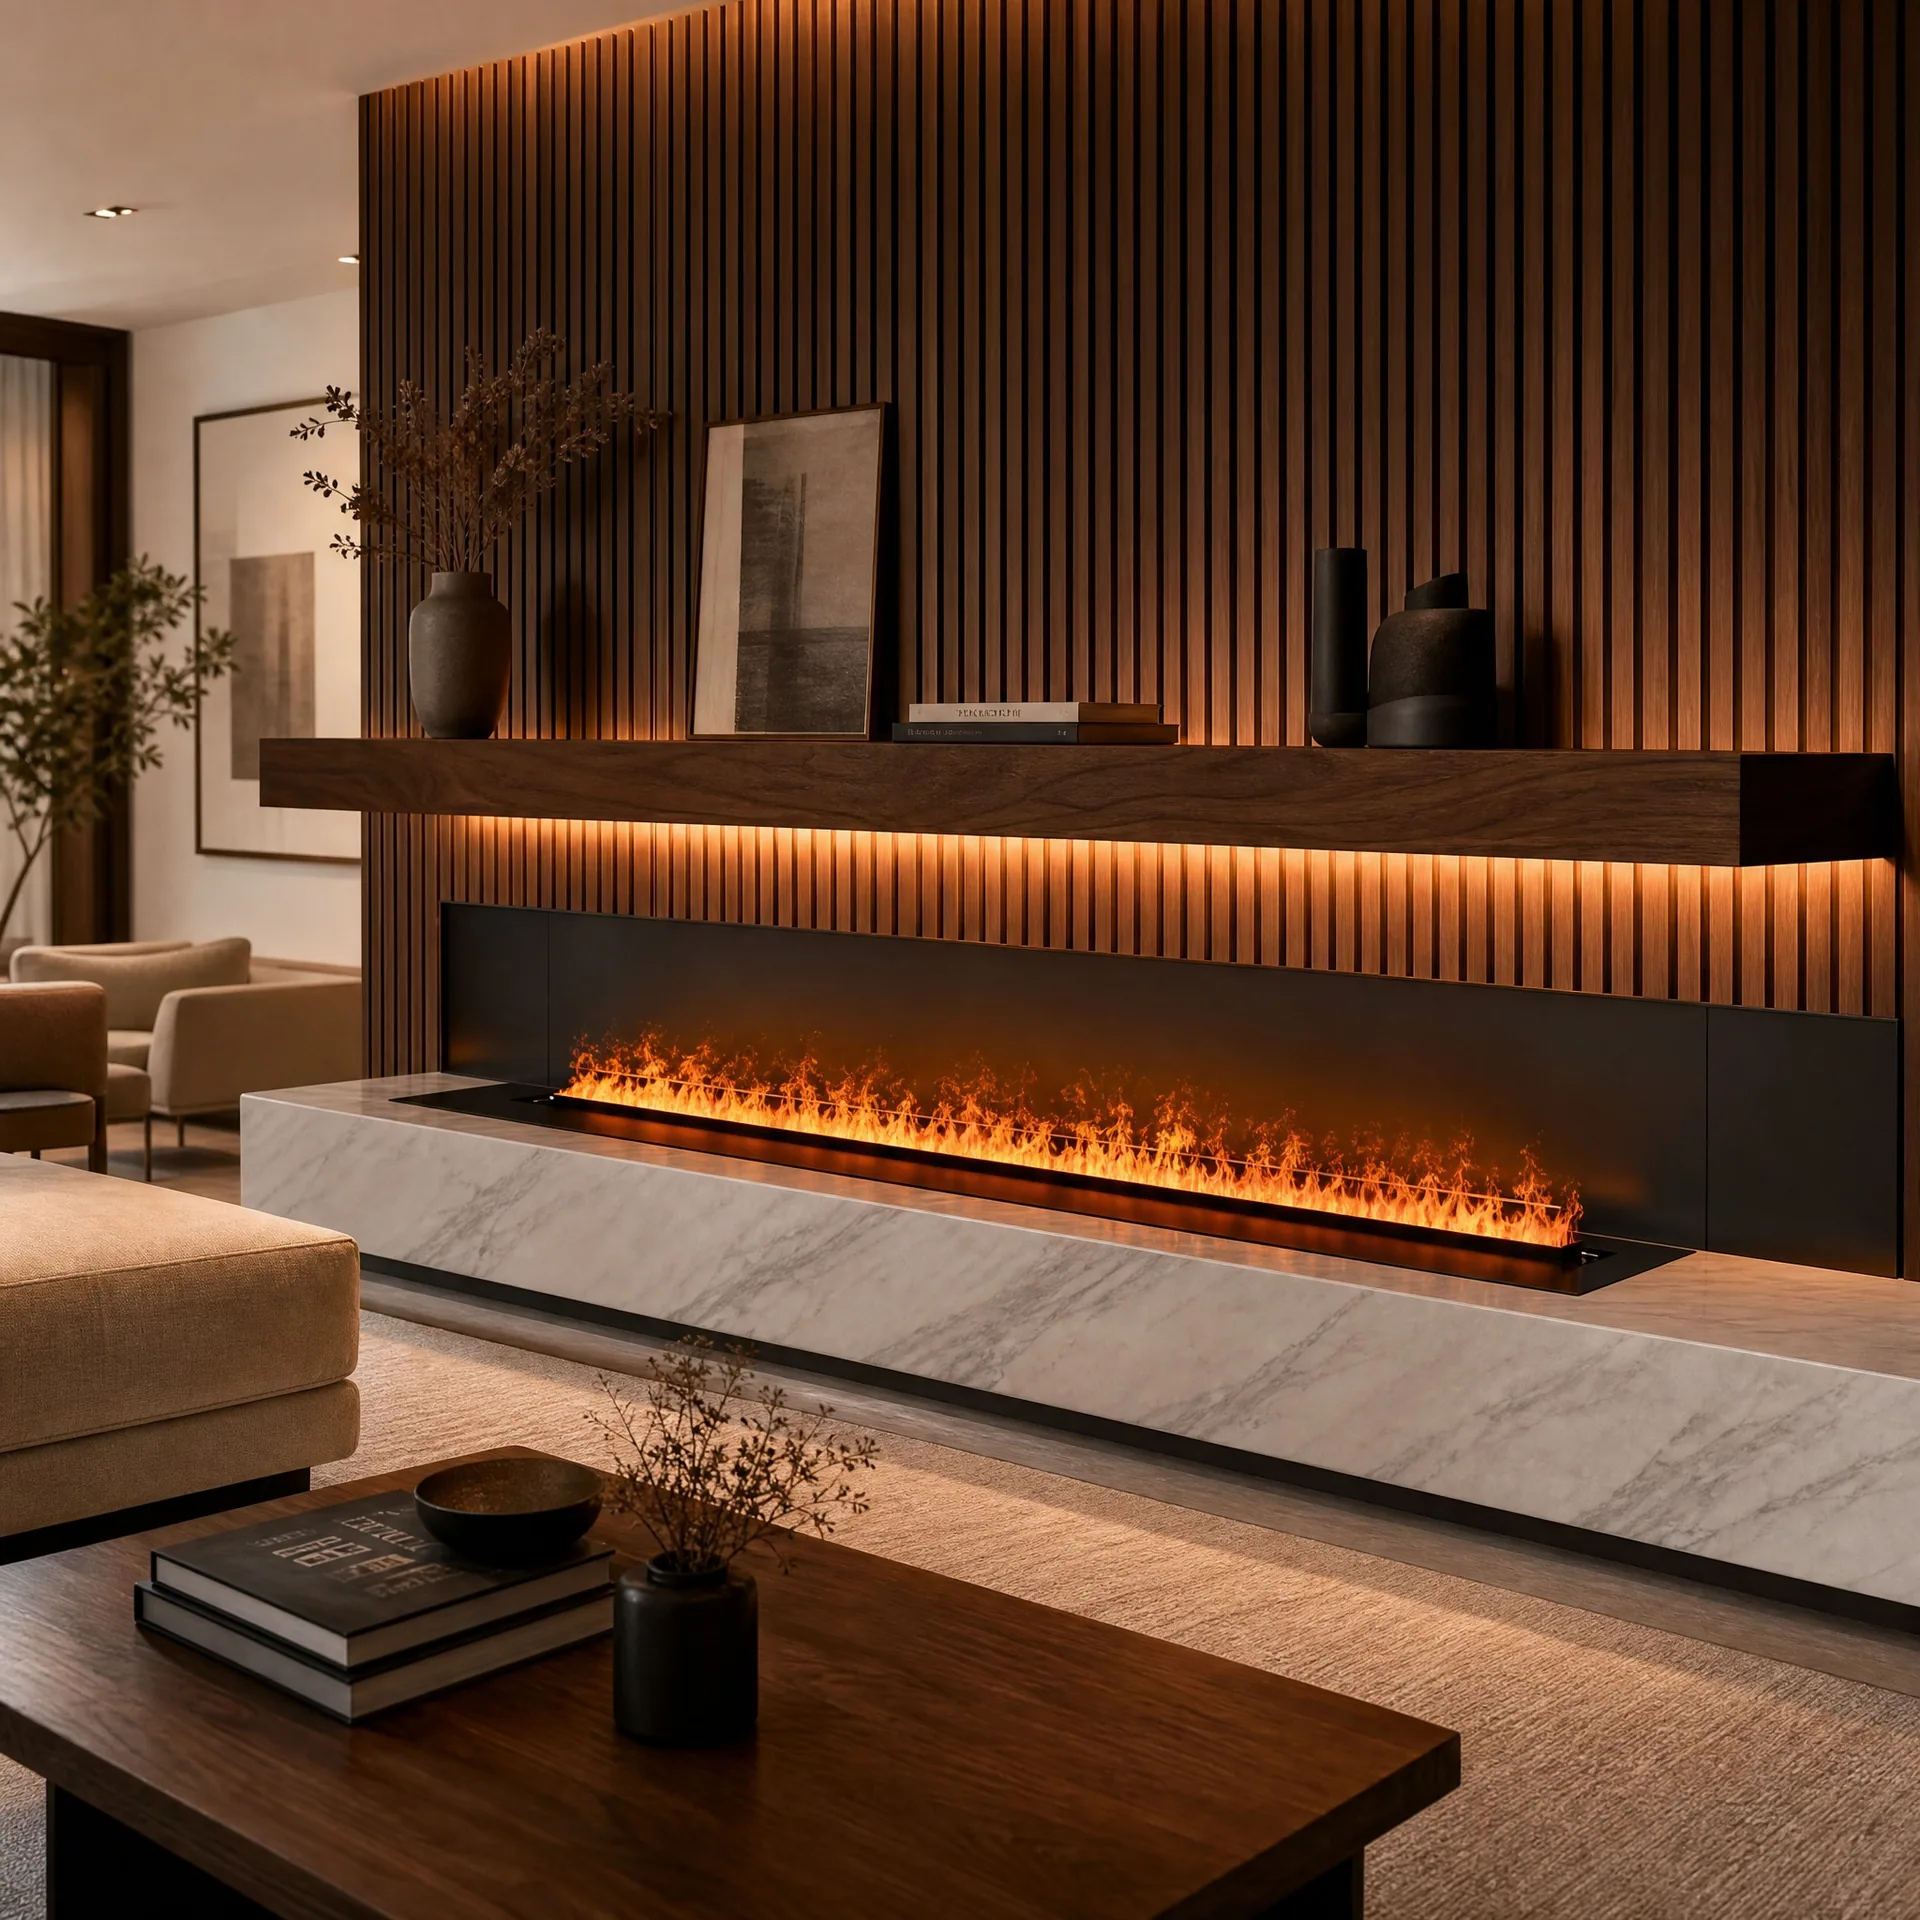
The short selection rule
Choose Primary when the project accepts manual filling and draining, expects moderate or scheduled use, and values a simpler installation path. Choose Deluxe when frequent operation justifies automatic water support, the design needs a length above the Primary range, or the lighting brief benefits from two LED rows and broader color control.
Deluxe is not automatically the better purchase. Automatic water requires a correctly coordinated supply, drainage, isolation, access, and maintenance routine. Primary can be the stronger solution in an apartment, villa, showroom, or renovation where manual service is easy and permanent plumbing would add unnecessary cost and risk.
The choice should be made from the exact model sheet, not from family maximums. Longer models have different tank, water-consumption, and electrical figures. The quoted code must appear on the drawing, purchase order, inspection record, packing list, and handover documents.
Primary and Deluxe at a glance
| Decision point | Primary VSFB | Deluxe VSFB |
|---|---|---|
| Published lengths | 750, 1000, 1250, 1500, 1750, and 2000 mm | 750, 1000, 1250, 1500, 1750, 2000, 2250, 2500, and 2750 mm |
| Water management | Manual filling and draining | Automatic filling and draining support |
| LED configuration | Single row, seven colors | Double row, 147 color options |
| Published tank range | 4.5-11.5 L depending on model | 4.5-30 L depending on model |
| Published water use | 0.2-0.8 L/h depending on model | 0.2-1.1 L/h depending on model |
| Published electrical range | 200-760 W depending on model | 400-1298 W depending on model |
| Typical project logic | Moderate-use residential, showroom, retail, and renovation work | Frequent-use hotel, restaurant, large villa, reception, and long feature-wall work |
Important: family ranges describe multiple models. Never calculate run time, water demand, or electrical load by combining the largest tank with the lowest consumption or power from another code.
Primary path: intentionally simple water management
Primary uses manual filling and draining. This keeps permanent plumbing interfaces out of the basic operating architecture and can simplify renovation work. It also makes responsibility visible: an owner, showroom employee, or maintenance technician checks the water, follows the filling procedure, drains when required, and keeps the service route open.
Manual operation is an advantage only when access remains practical after the wall is finished. A unit hidden behind fixed stone, millwork, or heavy furniture may be technically manual but operationally difficult. The drawing should show how the relevant panel opens, where a container or hose is positioned, how spills are controlled, and how the insert can be removed.
The six published Primary lengths from 750 to 2000 mm cover many living rooms, apartments, retail displays, smaller reception areas, and decorative walls. The single-row LED system and seven colors offer a clear visual range without the broader scene-management requirement of Deluxe. For many owners, a defined warm-flame scene is more useful than a large list of rarely used colors.
Primary is less suitable when the feature must run for long daily periods but the site cannot assign reliable water service. It is also not the available choice for a continuous 2250-2750 mm specification within this family. In those cases, the project should examine Deluxe rather than extending a shorter unit on paper.
Deluxe path: automation supported by building infrastructure
Deluxe supports automatic filling and draining. In a frequently operated hotel, restaurant, reception, or premium residence, this can reduce repetitive staff intervention and improve continuity. The benefit is strongest when water, drainage, electrical supply, and isolation are designed into the building from the beginning.
Automation does not eliminate maintenance. Water quality, filters or upstream treatment where specified, valves, drainage behavior, atomizers, internal surfaces, sensors, and access still require inspection. The project needs a plan for long shutdowns, cleaning, restart, and response to warnings. An automatic connection that cannot be isolated or accessed is not a premium installation.
Deluxe extends the published length range to 2750 mm and increases the family tank and power ranges accordingly. The two-row LED system and 147 color options can support deeper effects and programmed visual scenes. This is useful for hospitality, branded interiors, entertainment spaces, and architectural lighting briefs, but it should be controlled. Agree on a small set of approved scenes rather than leaving every shift to experiment with all available colors.
Specify the water connection in the plumbing package, not as a late appliance note. Confirm incoming conditions required by the exact model, valve location, drainage route, leak control, access, commissioning sequence, and responsibility for water quality. Complete the leak and drain test before the cavity is closed.
Water infrastructure changes the project scope
For Primary, the building scope focuses on safe manual access, spill control, power, support, ventilation around the equipment as required, and removal. For Deluxe, it adds a coordinated water supply and drain plus isolation and inspection. The difference affects wall depth, trade sequencing, commissioning, maintenance, and total installed cost.
Do not compare only product price. Include plumbing, drainage, valves, electrical work, access panels, finish coordination, sample approval, installation, commissioning, training, expected staff time, cleaning, spare parts, and disruption during service. Primary usually reduces infrastructure. Deluxe can reduce repetitive operational work. The better lifecycle cost depends on how often the fireplace runs and how the property is staffed.
Lighting: seven defined colors or 147 options
Primary's single LED row and seven-color selection can be sufficient for residential and restrained commercial interiors. Fewer scenes can make handover easier and preserve a consistent visual identity. The designer still needs to evaluate background color, ambient lighting, viewing distance, and reflections because these conditions influence how the mist appears.
Deluxe uses two LED rows and a published 147-color configuration. This provides more scope for layered color and event scenes, but the number alone is not proof of a better flame effect. Ask to see the quoted model under comparable ambient light. Review warm scenes as well as saturated colors, and verify how controls recover after power interruption.
In both series, avoid direct lighting that washes out the mist. A controlled background often improves contrast. Coordinate ceiling fixtures, wall washers, television screens, polished surfaces, and daylight before approving the final scene.
Electrical figures describe the equipment, not room heating
The published 200-1298 W family range is electrical consumption across different Primary and Deluxe models. It should not be represented as room-heating output. The system's principal function is decorative flame visualization. If the project needs a defined heating load, calculate and specify that function separately.
The electrical designer should use the exact model's voltage, frequency, load, circuit requirements, protection, switching method, and access. A 750 mm unit and a 2750 mm unit cannot share a generic family allowance. Confirm whether building automation is expected to switch power, send a control command, or only monitor status; hard power interruption may not be the approved shutdown method.
Match tank, consumption, and power within one model group
Primary's published family data moves from shorter 750-1000 mm units through 1250-1500 mm and then 1750-2000 mm groups. Deluxe continues through 2250, 2500, and 2750 mm. Tank size, water use, and electrical demand generally rise through the longer groups, but procurement must use the row for the exact code.
For preliminary space planning, family ranges show whether the system is broadly feasible. They do not authorize the final connection or operating calculation. Before construction release, replace the family allowance with the approved model drawing and electrical and water data. Before shipment, compare the nameplate and inspection record with that approved code.
Run-time calculations for manual Primary models require the usable capacity and consumption of the same model under the relevant conditions. Automatic water support changes the intervention pattern for Deluxe but does not make water use irrelevant. Size the supply and drain, maintenance plan, and shutdown routine from the quoted model.
Compare a full year of maintenance ownership
For Primary, list who checks water, how often filling and draining occur, where containers are stored, how spills are controlled, and how the unit is removed for service. Manual work is predictable when the feature has moderate hours and one responsible owner. It becomes unreliable when several shifts assume someone else completed it.
For Deluxe, list who inspects automatic supply and drainage, where isolation valves are, how water quality is managed, how long shutdowns are handled, and who responds to warnings. Automation reduces repetitive tasks but adds interfaces that must remain accessible. The project should not hide these interfaces behind non-removable finishes.
Estimate annual labor and expected interventions for both paths. This does not need false precision. A simple table of daily, weekly, monthly, and seasonal tasks often reveals whether the organization is better suited to manual simplicity or automated continuity.
Five common project scenarios
| Scenario | Likely starting point | Question that decides it |
|---|---|---|
| Apartment or villa with occasional evening use | Primary | Can the owner fill, drain, and clean through convenient permanent access? |
| Hotel lobby operating every day | Deluxe | Are water, drain, power, isolation, and engineering ownership coordinated? |
| Renovation without a nearby drain | Primary | Is manual service easier and safer than adding concealed plumbing? |
| Architectural line longer than 2000 mm | Deluxe | Which exact 2250, 2500, or 2750 mm code fits the opening and load? |
| Branded lounge with approved color scenes | Deluxe | Will the operator use and maintain the broader lighting and water system? |
Round Outdoor is a separate family
Round Outdoor water vapor fireplaces should not be placed in the Primary-versus-Deluxe table as though they are a third quality tier. They are circular centerpieces with different geometry, viewing behavior, outdoor planning, and model identifiers. The current family uses 350, 550, and 750 mm diameters.
An outdoor project must confirm the exact enclosure, environmental protection, wind and rain exposure, drainage, electrical protection, anchoring, water management, seasonal shutdown, and local requirements. The word "outdoor" does not mean every installation detail is automatically weatherproof. Request the exact drawing and protection information for the quoted model.
Sample and commissioning protocol
Use a representative sample when mist density, noise, color, control, water routine, or viewing quality is important. The sample should match the intended series, voltage, and control architecture. A short Primary sample cannot prove every characteristic of a long Deluxe unit.
Before shipment, request dimension checks, finish photos, full-line mist and LED video, control demonstration, water-system test, noise observation, accessory verification, nameplate, manual, packing photos, and spare-parts information. At site, repeat function tests with final power, water, drainage, HVAC, finishes, and lighting.
Commission manual filling and draining for Primary. For Deluxe, commission automatic fill, automatic drain, isolation, leakage checks, warning behavior, restart, and maintenance access. Record the approved scenes and train the people who actually operate the space.
Quotation brief
- Primary, Deluxe, or an open comparison; do not write only "water vapor fireplace."
- Exact target length, opening, wall depth, viewing direction, and finish construction.
- Destination country, site voltage, quantity, project program, and operating hours.
- Available water, drainage, isolation, access, and water-quality information.
- Required control methods, color scenes, integration expectations, and shutdown behavior.
- Required drawings, sample, test evidence, packing method, spare parts, and training.
- Indoor or outdoor location and the local approval route.
Continue the water-vapor selection workflow
- Water vapor fireplace family overview and model tables
- Primary VSFB product page
- Deluxe VSFB product page
- Round Outdoor water vapor product page
- Water vapor installation and commissioning guide
- Hotel lobby operating and design playbook
External technical context
- U.S. EPA indoor air quality information
- International Code Council model-code overview
- U.S. Consumer Product Safety Commission fire safety information
Choose the water system before choosing the color scene.
Send the target length, daily operating hours, water and drain conditions, voltage, destination country, and quantity. SEFIRE can return a Primary-versus-Deluxe comparison tied to exact model codes.
Request a series comparison