Interior Architecture
Best fireplace surround materials: choose the assembly, not the sample
The visible slab or tile is only the outer layer of a fireplace wall. A reliable surround also depends on the exact fire technology, substrate, framing, adhesive or fixing system, movement joints, edge details, service access, television position, and the temperatures or moisture the assembly will actually experience.
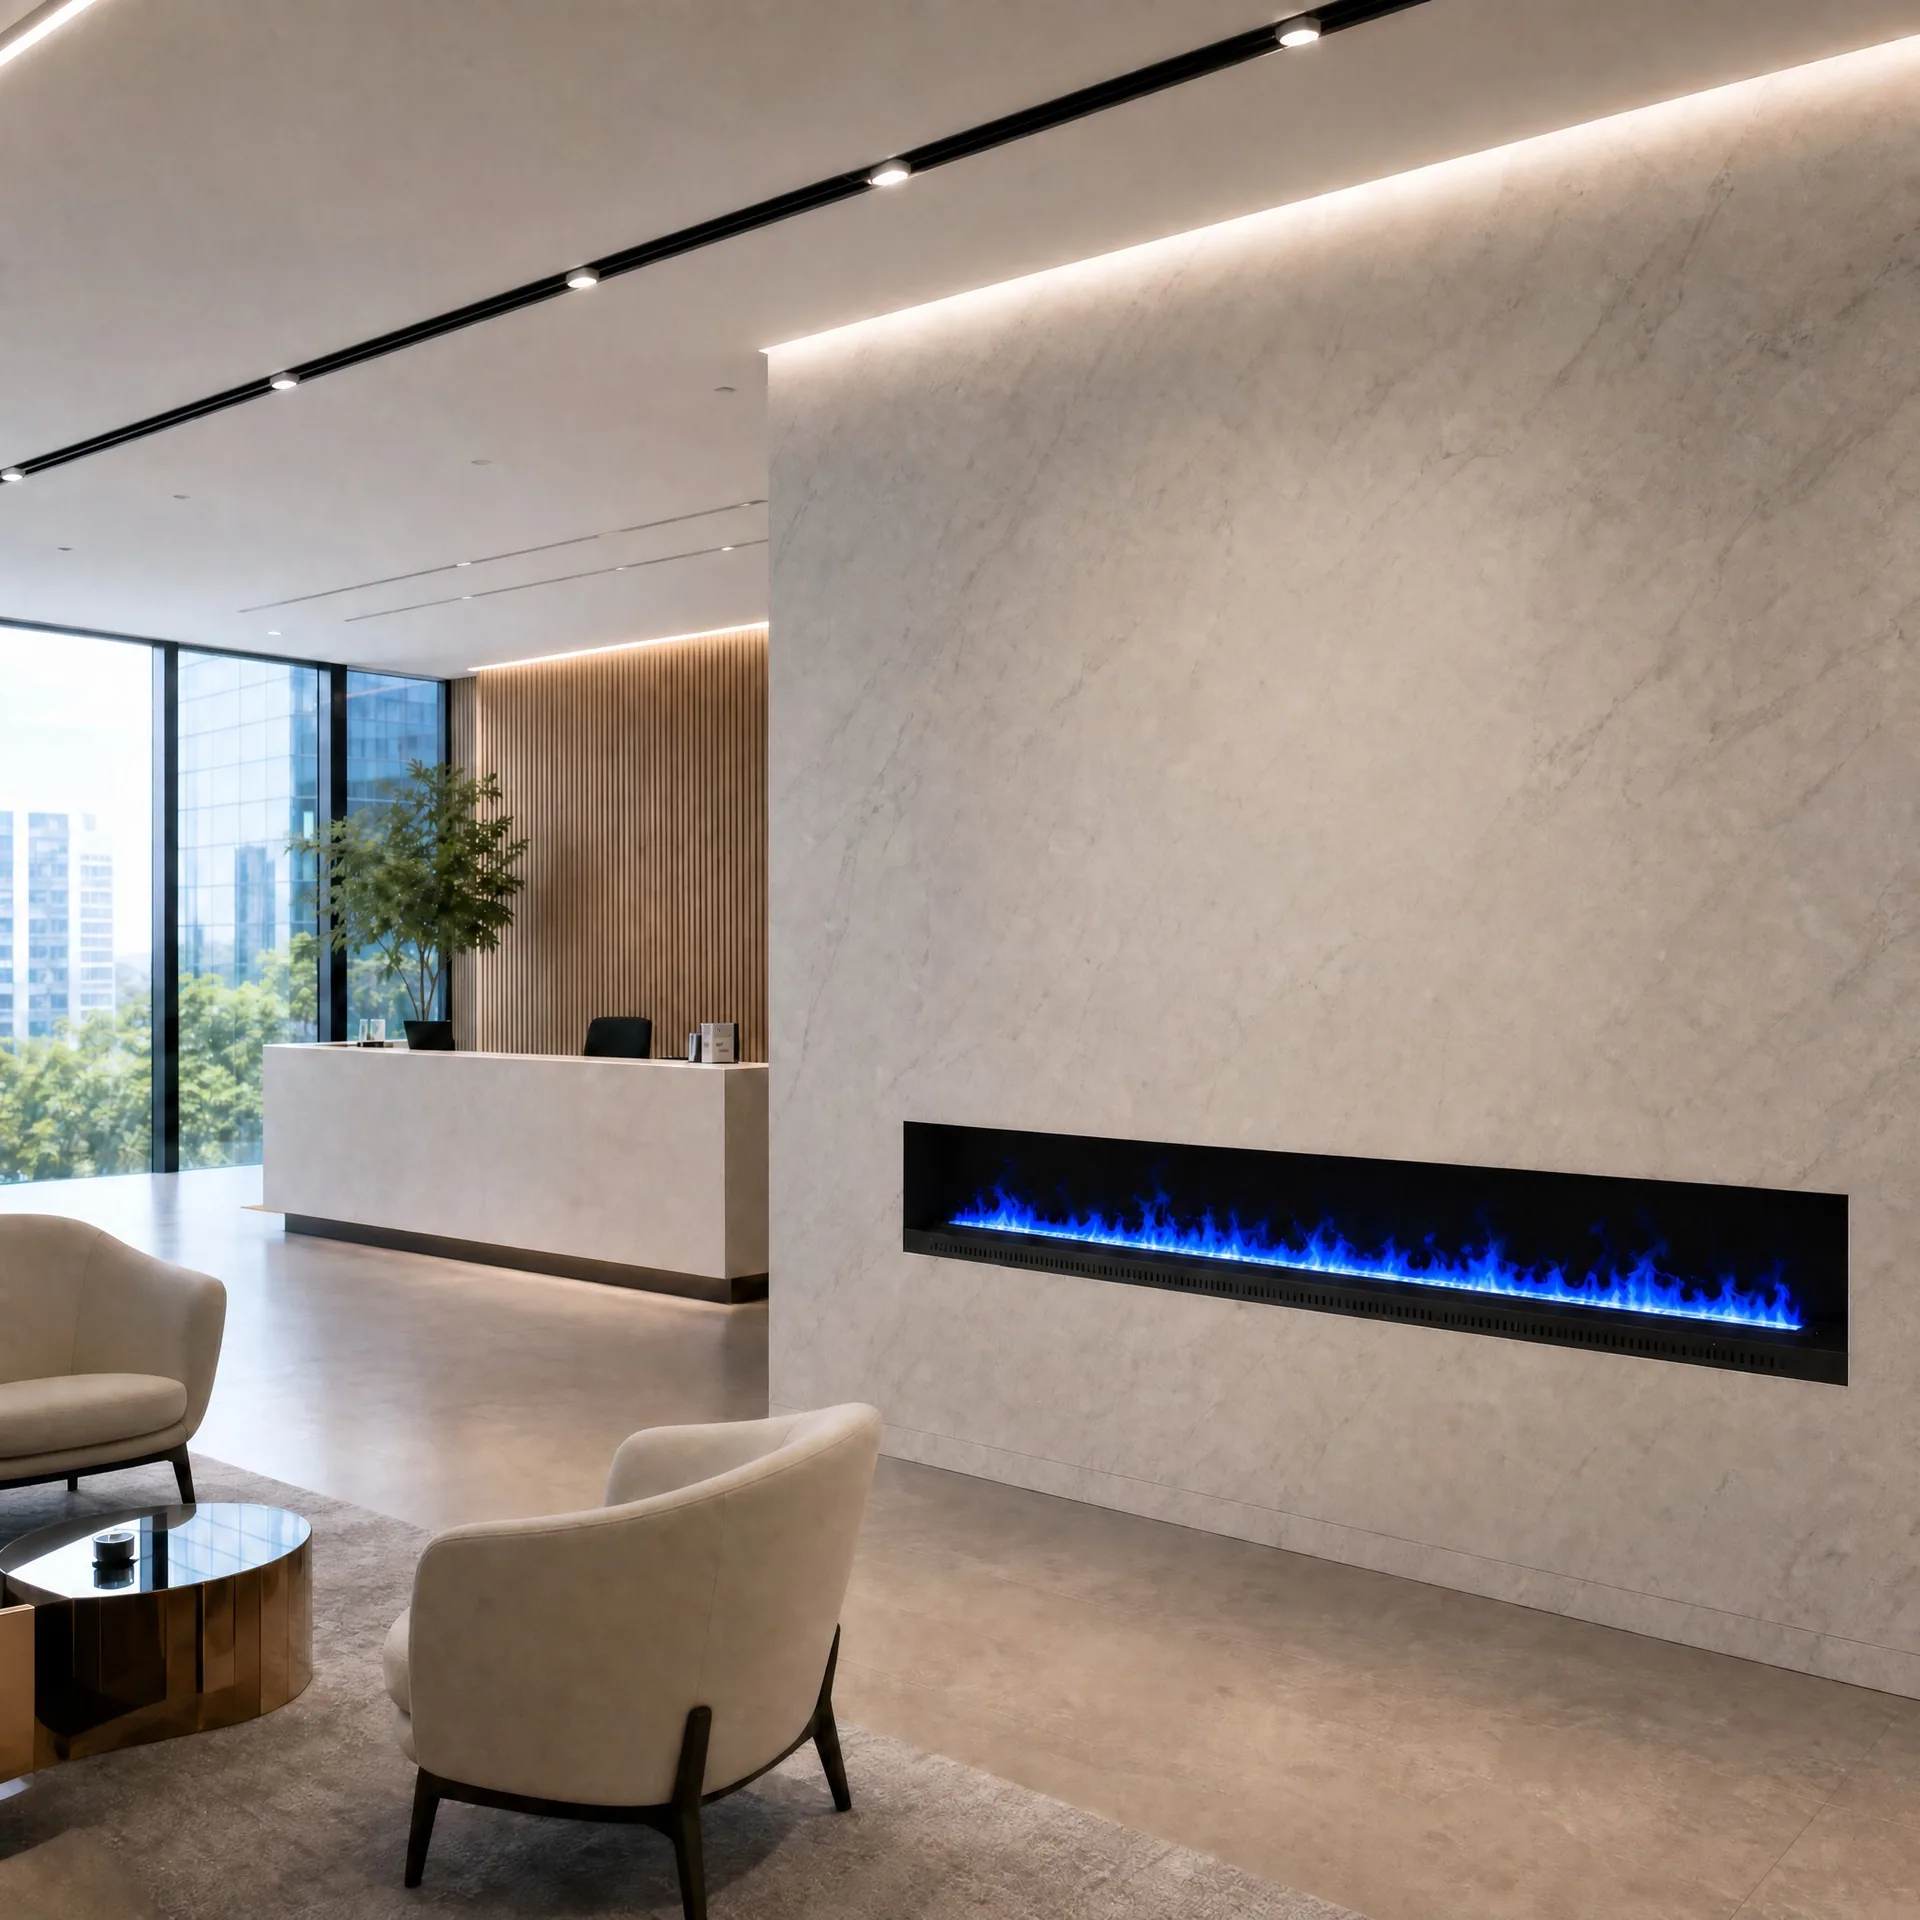
Evidence boundary: finish recommendations cannot establish installation clearance. Use the exact ordered fireplace drawing and manual, documentation from every substrate, adhesive, panel, coating, and fixing-system manufacturer, and the requirements adopted at the project location. A material described as stone, cement, metal, tile, or noncombustible is not automatically an approved fireplace assembly.
Direct answer
For many modern installations, porcelain or sintered slabs, suitable natural stone, metal panels, concrete-based assemblies, and documented tile systems can all produce good results. None is automatically “best.” The correct choice depends first on whether the visual flame is produced by real ethanol combustion or by water mist and LEDs. It then depends on surface temperature, required clearances, wall depth, opening geometry, weight, movement, cutting and installation method, local rules, and the manufacturer’s documentation for the exact product.
A water vapor fireplace removes the direct real-flame and fuel-handling issues of an ethanol burner, but it adds moisture, airflow, electrical, water-quality, and cleaning considerations. A smart or manual ethanol fireplace produces real flame, so radiant and convective heat, combustible clearances, air supply, fuel handling, overhead projections, and operator behavior are central. A custom firebox frame adds its own structure, opening, glass, and fixing details. The same marble-looking panel can be reasonable in one assembly and unacceptable in another.
The design rule is simple: select and coordinate the appliance first; build the finish specification around its documented conditions. Reversing that order often leads to a beautiful elevation that cannot be built, serviced, or approved as drawn.
Five layers in a fireplace surround decision
- Appliance layer: real flame or simulated flame, model dimensions, heat output if applicable, air path, connections, controls, maintenance, and removal method.
- Safety and separation layer: documented clearances, thermal protection where approved, cavity ventilation where required, combustible framing, adjacent furniture, shelves, curtains, and a television.
- Support layer: structural frame, sheathing or board, fixing zones, loads, deflection, anchors, and interfaces with floor and ceiling.
- Finish layer: slab, tile, metal, render, concrete, coating, joints, corners, cutouts, and edge protection.
- Access and life-cycle layer: removable panels, control access, cleaning, inspection, replacement route, stain repair, spare finish pieces, and future appliance removal.
A finish schedule that addresses only layer four is incomplete. The designer should issue an elevation, wall section, reflected interfaces where relevant, and an access strategy. The contractor should coordinate product data from the fireplace supplier and finish-system suppliers before closing the wall.
Material comparison matrix
| Finish family | Strengths | Questions before approval |
|---|---|---|
| Natural stone | Unique veining, premium depth, durable appearance, repairable by specialists in some cases | Stone type, resin or mesh backing, thickness, fissures, heat response, staining, support, anchors, joints, and edge fabrication |
| Porcelain or sintered slab | Consistent large-format appearance, low porosity options, varied patterns, thin profiles | Manufacturer’s temperature guidance, backing, cutout radius, edge strength, adhesive or mechanical fixing, substrate flatness, and movement joints |
| Ceramic or porcelain tile | Modular replacement, broad selection, practical transport, flexible patterning | Tile rating, adhesive, grout, board, joint layout, substrate movement, heat exposure, and cleanability |
| Metal panel | Thin crisp detailing, folded edges, removable access panels, industrial or luxury expression | Alloy, gauge, coating, thermal expansion, oil-canning, concealed fixings, sharp edges, fingerprints, and isolation from unlike metals |
| Cast concrete or cement-based panel | Monolithic appearance, texture, custom geometry, visual mass | Weight, reinforcement, curing, cracking, shrinkage, anchors, sealer, color variation, and field tolerance |
| Plaster or render system | Seamless minimalist wall, easy color coordination, curved or sculpted forms | Exact system build-up, substrate, mesh, primer, temperature limit, crack control, repair method, and cleaning |
| Wood or wood-look assembly | Warmth, furniture integration, acoustic and decorative flexibility | Whether the actual layer is combustible, location relative to the opening, clearances, cavity construction, edges, adhesives, and local approval |
Natural stone: specify more than the species name
“Marble surround” is not a construction specification. Natural stone varies by quarry, block, veining, mineral composition, resin treatment, mesh backing, thickness, and fabrication. Some slabs contain filled fissures or resin systems whose behavior may differ from the stone itself. Confirm the slab supplier’s guidance for the intended exposure and whether the rear reinforcement, sealer, adhesive, and repair products are suitable for the anticipated temperature.
Large cutouts concentrate stress at internal corners. Sharp rectangular openings in brittle slabs can crack during fabrication, transport, installation, or thermal cycling. The stone fabricator should review corner radii, bridge dimensions, joint positions, reinforcement, lifting method, and support. A continuous long strip directly above a fireplace opening can be visually attractive but structurally demanding; splitting it at deliberate joints may be more reliable.
Light stone can reveal stains, adhesive shadowing, moisture, soot from inappropriate operation, or handling marks. Keep spare material from the same lot for future repairs. Approve the actual slab layout rather than a small sample because book matching, vein direction, and color distribution define the finished wall.
Porcelain and sintered stone: strong surfaces, vulnerable details
Large-format porcelain and sintered materials are popular because they can produce broad uninterrupted surfaces with controlled patterns. Their weakness is often not the face but the edge and cutout. Thin material can chip during drilling and handling; poor substrate flatness can create stress; an installer can damage an internal corner by cutting it too sharp; and an unsupported cantilever near an opening can fail.
Obtain the panel manufacturer’s technical manual for cutting, minimum radius, support, adhesive or mechanical fixing, joints, and permitted temperature exposure. Do not infer performance from the marketing word “sintered.” If the slab has mesh, adhesive, printing, backing, or a composite layer, review the whole supplied product. Coordinate expansion gaps and avoid locking the finish rigidly between surfaces that move differently.
Tile systems: the assembly includes what is behind the tile
A porcelain tile may have suitable surface properties while the adhesive, grout, membrane, primer, board, fasteners, or framing behind it does not suit the exposure. Specify a compatible system and obtain confirmation from the relevant manufacturers. Check maximum service temperature, substrate requirements, cure time, joint spacing, and whether a membrane is permitted in that location.
Tile layout should follow the appliance and access geometry. Avoid narrow slivers around the opening, unsupported edges, and grout joints that terminate awkwardly at corners. A deliberate perimeter joint can absorb tolerance and create a cleaner shadow line. If a service panel must be removable, align the tile module so removal does not require breaking finished pieces.
Metal: excellent for removable details, unforgiving of poor fabrication
Metal can form a precise reveal around a burner and can make access panels nearly invisible. It can also expand, bow, resonate, show fingerprints, and reveal every uneven fixing. Define alloy, gauge, finish, grain direction, bend radius, corner treatment, backing, isolation, and attachment method. Large flat dark panels are especially prone to visible waviness or “oil canning” under grazing light.
Powder coating, paint, PVD-type decorative finishes, blackening, and brushed metal are different systems. Obtain service-temperature and cleaning guidance for the selected finish. A black appearance does not establish heat resistance. Design joints that allow movement without scraping adjacent stone or tile, and keep removable panels large enough for actual service rather than only visual inspection.
Concrete, microcement, and plaster: control cracking and repairs
Cast concrete and cement-based panels can create the architectural mass buyers associate with premium fireplaces. Their visual appeal includes natural variation, but uncontrolled shrinkage, insufficient reinforcement, thin edges, poor curing, and rigid interfaces can lead to cracking. Decide whether cracks are acceptable character or a defect before construction. Use movement joints where the building and finish system require them.
“Microcement” and “Venetian plaster” are product categories, not universal formulas. Some are mineral-dominant; others rely on polymer binders, primers, meshes, sealers, and topcoats. Request the exact system data and written confirmation for the exposure. Build a mockup with the actual substrate and edge detail. Also define how a future scratch, stain, or hairline crack will be repaired without creating a visible patch across a large seamless wall.
Wood-look finishes: appearance does not change combustibility
Wood veneer, MDF, plywood, acoustic slats, laminates, and many decorative wall panels are combustible assemblies even when the surface resembles stone or has a fire-retardant marketing claim. Fire-retardant treatment does not mean “noncombustible,” and a thin metal or tile layer over wood does not automatically eliminate the combustible substrate from the clearance analysis.
If the design needs wood near the feature wall, locate it only after the exact appliance clearance diagram and local review are available. Keep shelves, cabinetry doors, trim, backing, cable management, and furniture inside the same coordination process. A safe-looking front elevation can conceal wood studs, battens, or cabinetry immediately behind the finish.
Noncombustible is not the same as suitable
ASTM E136 is a laboratory test method used to assess the combustibility behavior of materials under specified furnace conditions. Its own scope explains that it does not reproduce actual building-fire exposure or, by itself, incorporate every factor needed for fire-hazard or fire-risk assessment. A product passing a material test can still conduct heat, crack, spall, discolor, release a coating, or transfer temperature to combustible framing behind it.
Likewise, an International Residential Code section for masonry or factory-built solid-fuel fireplaces should not be copied as a universal clearance rule for an ethanol appliance. ICC material shows an important principle: factory-built fireplaces rely on listing, labeling, and manufacturer instructions. The exact jurisdiction, appliance category, approval route, and product documentation determine what applies to a project.
Design the opening and joints around movement
A long linear fireplace creates a visually dominant horizontal datum. The finish above and below it may move differently because of temperature gradients, framing deflection, moisture, curing shrinkage, and material expansion. Do not force a brittle finish to bridge every interface. Use purposeful reveals, shadow gaps, perimeter joints, or segmented panels where they support the design and manufacturer requirements.
Coordinate tolerances. The fireplace body, firebox frame, structural opening, board, adhesive, and slab all have manufacturing or construction variation. A zero-gap rendering leaves no room for reality. Define the visible opening, overlap, edge return, and acceptable joint width, then decide which trade owns the final measurement.
Service access is part of the aesthetic
For smart ethanol units, access may be needed for the power connection, control board, pumps, sensors, fuel system, ignition components, and removal of the burner. For water vapor units, access may be needed for tanks, plumbing, drains, filters, transducers, fans, LEDs, and cleaning. The exact requirements vary by model. A feature wall that can be opened deliberately will age better than one that must be demolished for routine service.
Access can be designed as a magnetically retained metal panel, a tiled hatch aligned with joints, a removable plinth, a rear service door, or full top removal. Confirm tool clearances and the weight of removable pieces. Photograph concealed services before closure and place the final product documents where the owner can find them.
TV walls require a section, not a guess
A television above a fireplace introduces two independent products with their own temperature, ventilation, mounting, cable, and service requirements. The surround material alone does not protect the television. The team must coordinate fireplace heat movement, mantel or deflector only where documented, cavity ventilation, TV manufacturer limits, wall-mount access, cable temperature rating, and the path for replacing either product.
Water vapor can simplify the heat question because the visual flame is not combustion, but electrical and moisture management still remain. Ethanol produces real heat, so the exact model, flame setting, run time, room conditions, and installation configuration matter. A showroom photograph cannot establish suitability.
Mockup and submittal checklist
- Exact fireplace model, revision, product drawing, manual, and declared heat or water characteristics
- Wall elevation and section showing combustible and noncombustible layers, voids, and services
- Finish product data, backing, adhesive, primer, grout, sealer, coating, fixing, and temperature guidance
- Structural support, slab weights, anchor locations, deflection limits, and transport or lifting plan
- Opening tolerances, edge returns, internal corner radii, joints, reveals, and trade responsibility
- Service panel size, removal sequence, tool access, ventilation or mist path, and replacement route
- Actual-material mockup under project lighting, including corners, seams, flame reflection, and controls
- Cleaning method, prohibited chemicals, spare material, repair procedure, and owner handover
If stone, concrete, brick, mortar, engineered stone, or ceramic materials are cut or ground on site, the contractor also needs an appropriate dust-control plan. OSHA identifies respirable crystalline silica as a construction hazard and publishes controls for tasks such as sawing and grinding. That worker-safety issue is separate from fireplace performance but belongs in a competent installation plan.
Related SEFIRE resources
- Ethanol fireplace frame construction guide
- Clearance planning for ethanol fireplaces
- Planning a television above a water vapor fireplace
- SEFIRE custom fireplace frames
- Fireplace installation planning checklist
Primary references used
- ASTM E136: assessing combustibility of materials using a vertical tube furnace
- 2024 International Residential Code, Chapter 10: chimneys and fireplaces
- U.S. OSHA: respirable crystalline silica in construction
How these sources are used: ASTM E136 supports the distinction between a material test and complete fire-risk assessment. ICC illustrates the role of listing and manufacturer instructions for factory-built systems. OSHA supports the construction-dust section. None provides a model-specific SEFIRE clearance or approves a particular surround.
FAQ
What is the best material for a modern fireplace surround?
There is no universal winner. Select a documented assembly compatible with the exact fireplace, exposure, substrate, joints, access, local rules, and maintenance. A well-detailed tile assembly can outperform a poorly supported premium slab.
Can I use the same surround for ethanol and water vapor?
Possibly, but do not assume identical details. Ethanol creates real flame and heat and requires fuel and combustible-clearance planning. Water vapor uses mist, LEDs, electricity, and a water system. Their service and airflow needs can differ even when the front elevation looks similar.
Does a noncombustible board make wood framing behind it safe?
Not automatically. The complete assembly, spacing, protection method, fasteners, penetrations, cavity, and appliance documentation must be evaluated. A surface layer does not erase combustible material behind it.
Should the finish touch the fireplace flange?
Only if the exact product and finish-system details allow it. Many projects benefit from a controlled reveal or joint for tolerance and movement. Confirm overlap, support, temperature, removal, and service requirements before fabrication.
When should the final slab be measured?
After the product model, frame, support, and rough opening are approved and the responsible trades agree on tolerances. For high-value slab work, use verified site dimensions and a coordinated template rather than dimensions taken only from a rendering.
Editorial method and corrections
This guide was rebuilt after an audit found that the previous page used generic paragraphs shared with unrelated fireplace topics. The new version uses a surround-specific assembly model, separates evidence from recommendations, and identifies the limitations of external sources. Technical product details must still be checked against current model documents.
To request a correction or have SEFIRE review a wall section, email sales@sefireplace.com with the fireplace model, elevation, section, finish data, project country, and the question that needs confirmation.
Coordinating a fireplace feature wall?
Send the room elevation, wall section, chosen finish, fireplace type, desired flame length, television position, service route, destination, and quantity. We can identify the product-side dimensions and interfaces that need to be resolved before fabrication.
Send Your Wall Section