Real-Flame Installation Planning
Ethanol fireplace clearance from combustibles: a drawing-first guide
A search result that gives one “safe distance” without naming the appliance, configuration, test basis, manual revision, surrounding assembly, and jurisdiction is not reliable enough for construction. Clearance must be resolved from the exact project evidence before the wall, mantel, television, shelving, or furniture is fixed.
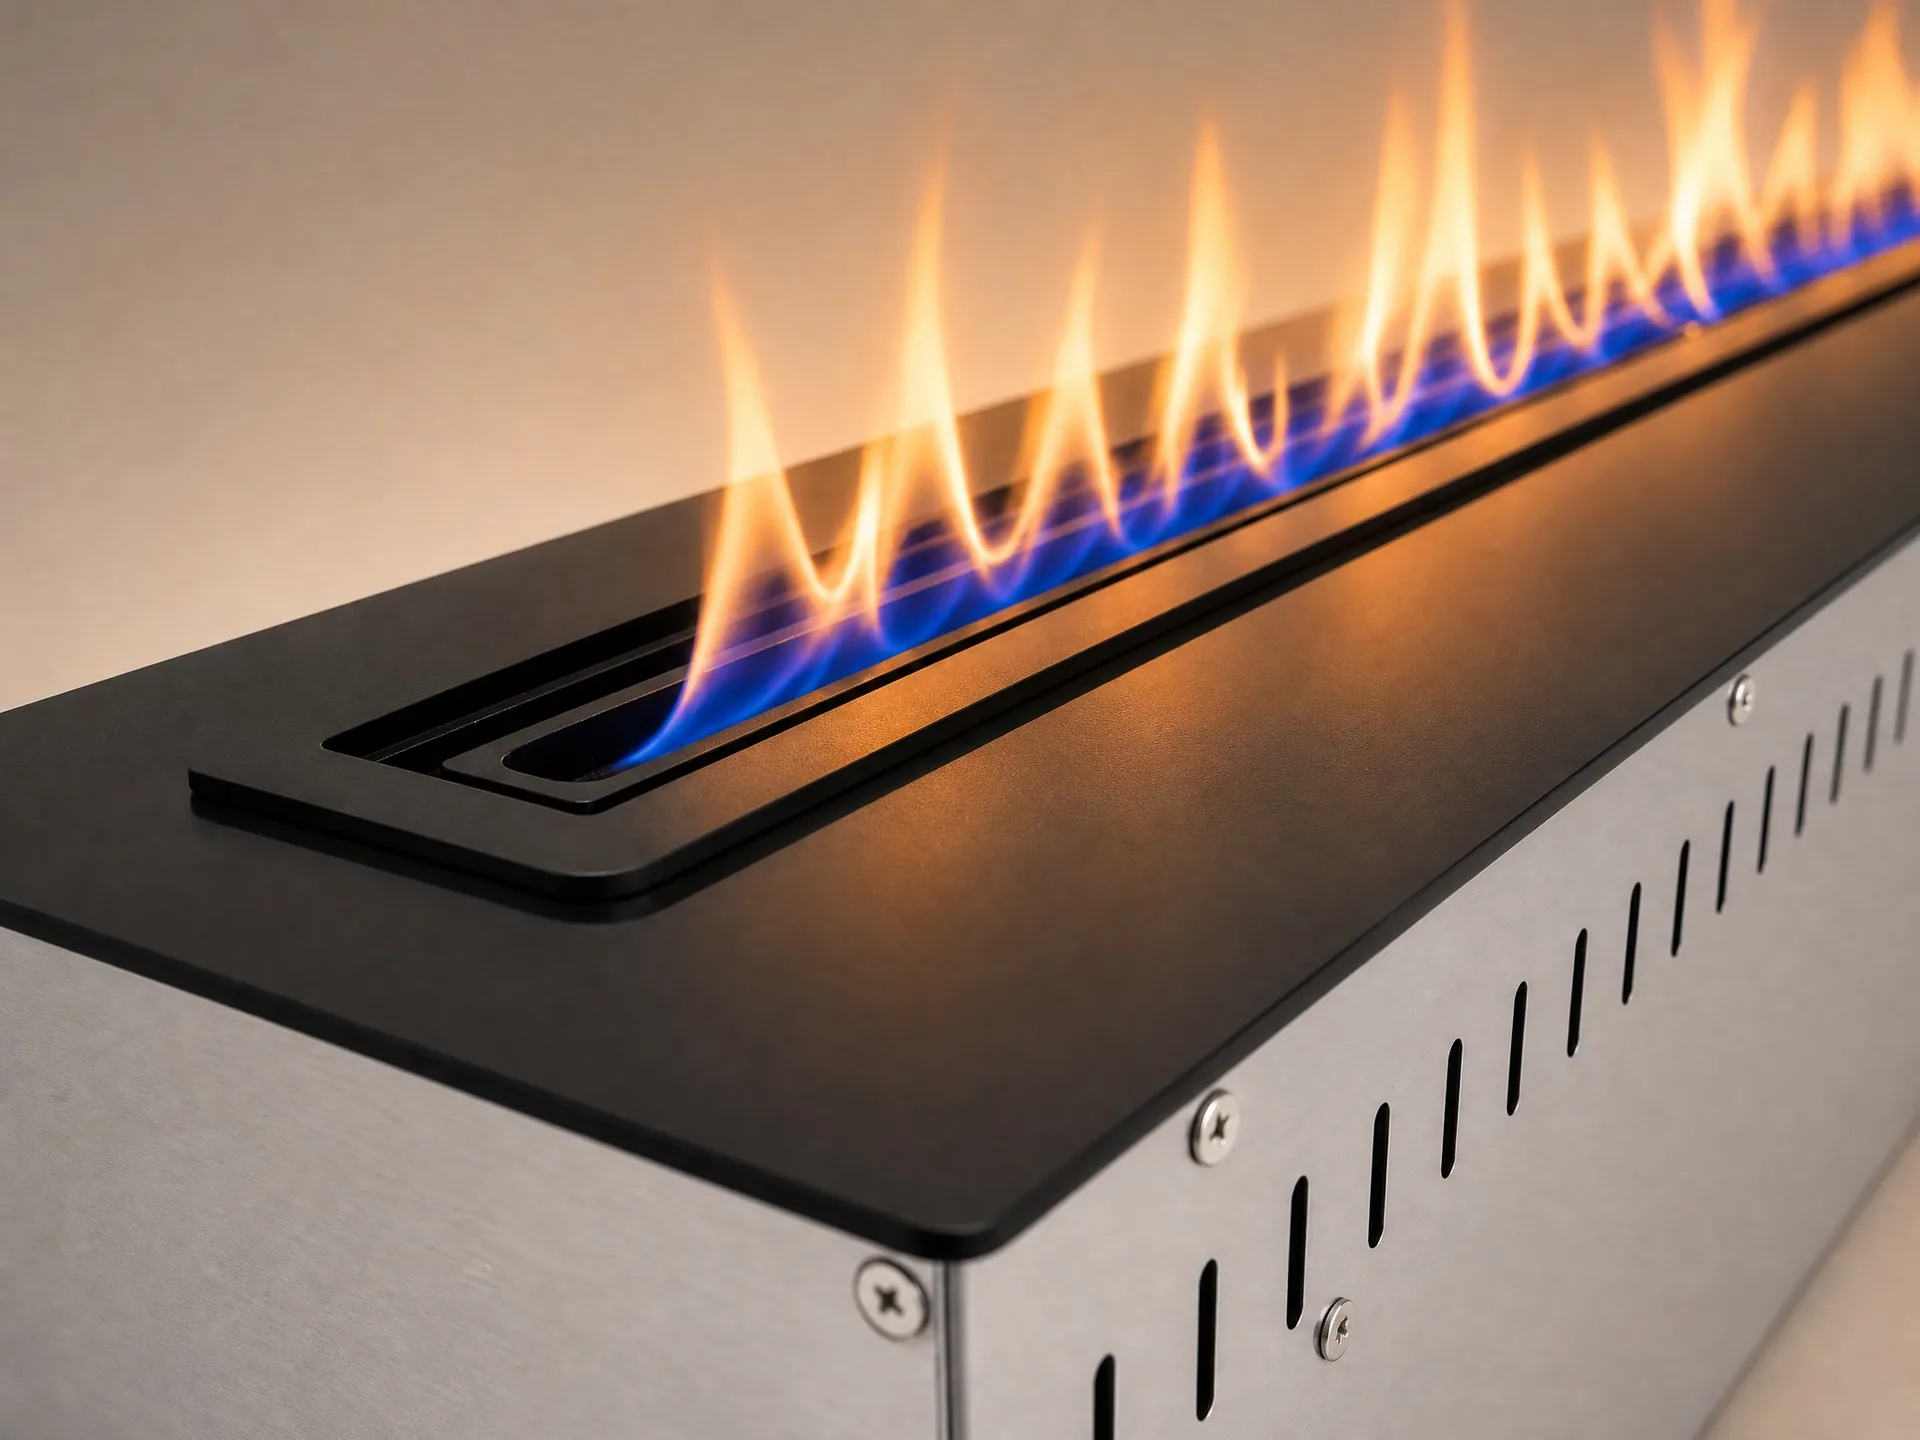
Do not use this page as a clearance table. SEFIRE model ranges include different sizes, outputs, constructions, and control systems. The binding dimensions for a project are those issued for the exact ordered model and approved installation. Final acceptance belongs to the authority and qualified professionals responsible for the site.
Direct answer: there is no universal ethanol-fireplace clearance
An ethanol fireplace uses real combustible fuel and produces real flame and heat. Required separation depends on the burner or complete appliance, fuel-delivery method, flame length and setting, enclosure, tested or assessed configuration, opening, overhead geometry, airflow, adjacent materials, and intended use. Portable open-reservoir products, manual drop-in burners, automatic smart burners, and complete framed fireplace systems should not be treated as one category.
The correct process begins with an identifiable model and revision. Obtain the current installation document and approved drawing. Mark every combustible material, including concealed framing and backing. Add movable objects and operating activities. Then resolve the construction with the manufacturer, designer, installer, and local reviewer. If the evidence is incomplete, do not invent a dimension or borrow one from another brand.
Clearance is also not the only safety control. Fuel storage, filling, spills, shutdown, supervision, room conditions, access, labeling, maintenance, and user training remain necessary even when construction distances are correct.
Why generic numbers fail
Online advice often copies dimensions from masonry fireplaces, gas appliances, tabletop fire pits, or a particular manufacturer’s manual and presents them as universal. That is technically weak. The International Residential Code, for example, contains specific rules for masonry and listed factory-built fireplaces. ICC explains that factory-built fireplaces are installed in accordance with their listing and manufacturer instructions. Those provisions illustrate the importance of product-specific evidence; they do not establish an ethanol-burner dimension.
Even two ethanol burners of similar length can differ in heat output, flame geometry, top-plate temperature, required opening, minimum enclosure, allowed finish, and control behavior. A burner installed inside a documented firebox is not necessarily equivalent to the same-looking unit placed in an open stone trough. A mantel can alter the path of hot air. A deep recess can trap heat. A nearby return-air grille can change flame behavior. A television cavity can accumulate temperature behind a screen even if its front feels cool.
Therefore, a dimension has meaning only when its reference points are clear. Is it measured from the flame opening, burner edge, firebox opening, metal flange, glass, or finished wall? Is it horizontal, vertical, diagonal, or an air gap behind a protective layer? Does the manual specify an unobstructed volume, an overhead projection limit, or both? A copied number without these definitions is unusable.
Use a hierarchy of project evidence
| Evidence level | What it can establish | Common mistake |
|---|---|---|
| Exact product manual and approved drawing | Model-specific dimensions, reference points, permitted configuration, services, operation, and maintenance | Using an old or similar-model document without checking revision and options |
| Applicable listing, test, assessment, or declaration | Scope and conditions supported by the evidence for the product and market | Quoting a standard number without verifying product scope or configuration |
| Finish and assembly manufacturer data | Limits for board, panel, adhesive, coating, anchors, joints, and substrate | Checking only the visible finish and ignoring backing or adhesive |
| Local code and authority review | Requirements adopted at the site and acceptability of the proposed installation | Assuming rules from another country or appliance category apply |
| Site-specific professional coordination | Combustibles, services, structure, room use, television, furniture, access, and operating controls | Approving only a front elevation without a wall section |
| Web article or showroom photograph | Ideas and questions to investigate | Treating marketing content as installation approval |
Inventory every combustible, including concealed layers
A combustible inventory should be drawn, not left as a verbal note. Include timber studs, plywood, MDF, veneer, laminate, acoustic slats, insulation facings, membranes, cable sheathing, plastic boxes, wall plugs, sealants, adhesives, backing battens, curtains, rugs, upholstered furniture, books, decorations, and stored fuel. Gypsum board may have a noncombustible core yet include paper facing and may be attached to a combustible assembly; do not reduce the wall to one product name.
Mark each item in plan, elevation, and section. For a media wall, include the television chassis, power supply, wall mount, data cables, streaming devices, speakers, and ventilation slots. For a hospitality space, include movable chairs, table settings, menu cards, floral arrangements, cleaning carts, and temporary event decorations. Operational reality can defeat a perfectly dimensioned empty-room drawing.
Resolve the project in six zones
1. Burner and fuel zone
This includes the fuel-containing parts, filling connection or access, ignition area, flame opening, controls, sensors, and any glass or enclosure. Confirm that the burner is installed level and supported as required. Identify how spills are prevented, detected, contained, and cleaned. Keep filling equipment and fuel containers out of the hot zone and follow the exact shutdown and cool-down procedure.
2. Immediate noncombustible construction zone
Define the opening, base, sidewalls, rear wall, overhead surfaces, and any firebox. “Noncombustible” must be supported by actual product data and does not by itself prove that the assembly can withstand temperature or protect combustible framing. Verify joints, penetrations, panel fixings, sealants, finish layers, and whether ventilation gaps must remain open.
3. Overhead plume zone
Hot gases rise. Shelves, mantels, televisions, artwork, drapery, and deep recesses above the opening require particular attention. The exact flame setting, opening geometry, deflector only where approved, and room air movement affect the path. Do not assume that a noncombustible mantel permits combustible material immediately above it.
4. Lateral and front occupancy zone
Furniture, walkways, children, pets, serving staff, curtains, and doors can enter this space. Check both fixed design and movable use. A low open flame feature in a restaurant may be reachable even if the surrounding table is noncombustible. Barriers, supervision, controls, and operating restrictions may be more important than an extra decorative margin.
5. Concealed cavity and services zone
Inspect framing, cables, sockets, transformers, home-automation modules, insulation, ventilation paths, and access panels. Maintain the service route required by the product. Do not pack insulation or storage into a cavity intended to remain open. Keep electrical components within their rated environment and away from leaks or spilled fuel.
6. Fuel storage and operating zone
Fuel management belongs outside the flame feature drawing but inside the safety plan. Define approved fuel, container, storage location, maximum on-site quantity under applicable rules, staff access, filling procedure, spill response, ventilation, and disposal. A beautiful fireplace can become unsafe because an untrained person refills a hot or still-burning unit.
Clearance is affected by heat transfer, not only visible flame
Three mechanisms matter. Radiation travels from hot surfaces and flame to objects in view. Convection carries heated air upward and can concentrate beneath a projection or inside a recess. Conduction transfers heat through metal, stone, fixings, and framing interfaces. A shield can change radiation while still conducting heat at its anchors; a mantel can intercept a plume but then heat the wall above; a thick stone slab can absorb energy and release it after shutdown.
This is why touching the finish during a short showroom demonstration is not evidence. Relevant operation may include maximum permitted flame setting, long run time, realistic room temperature, installed enclosure, and heat-soak after shutdown. Any commissioning temperature checks should follow a written plan and must not be used to override the product documentation or local approval.
Television, mantel, shelf, and artwork coordination
A television manufacturer may specify ambient temperature, ventilation, mounting, and spacing conditions. The fireplace supplier defines its own installation conditions. Both sets must be met. If the geometry cannot satisfy both, the design should change rather than ask one supplier to ignore the other.
A mantel or deflector should not be improvised as a universal remedy. Its depth, material, continuity, position, edge, and relationship to the opening can alter airflow and surface temperatures. Use it only where the exact design is documented and accepted. Also show the television mount, cable route, recessed box, and removal path. A screen that survives operation but cannot be serviced is still a failed design.
Artwork, mirrors, and decorative panels may include timber stretchers, plastic backings, adhesives, coatings, or electronics. Treat the complete object as potentially combustible unless reliable documentation establishes otherwise.
Furniture and curtains move
Draw a “no-placement” operating zone based on the product documentation and project review. Then consider how occupants actually use the room. Sofas shift during cleaning. Cushions fall. Curtains move in air currents. Restaurant tables are reconfigured for events. Hotel guests place bags or paper near a feature. Planters grow or dry out. The handover should explain the zone in language the operator can enforce.
For commercial projects, include the restriction in the operations manual, staff training, and periodic inspection checklist. A floor marker is rarely appropriate in a luxury interior, but furniture stops, fixed layouts, discreet barriers, or management procedures can preserve the intended separation.
Fuel handling is where severe incidents can begin
The U.S. Consumer Product Safety Commission has specifically warned about alcohol or other liquid-burning fire pits that burn pooled fuel in open containers and about flame jetting during refilling when a flame is present. CPSC reports that an alcohol flame can be difficult to see and can ignite fuel being poured, projecting flame and burning liquid. Its warning concerns defined product configurations, not every built-in automatic ethanol fireplace, but the refilling mechanism is a serious lesson for all real-flame projects.
Never create a site procedure from assumptions. Use only the fuel, container, filling method, level limits, shutdown, cool-down, and restart procedure specified for the exact product. Automatic pumps, level sensing, anti-tilt logic, overflow protection, flame detection, and remote shutdown can reduce certain failure opportunities only if present, correctly integrated, tested, maintained, and understood. They do not make fuel nonflammable.
Drawing package that should exist before construction
- Product identification, revision, approved plan, elevation, section, and installation document
- Reference points and dimensions for every required separation or free-air zone
- All wall layers, combustible framing, finish system, fixings, membranes, insulation, and penetrations
- Opening size, support, level tolerance, firebox or enclosure, glass where included, and removal path
- Overhead shelves, mantel, television, cables, artwork, grille, ceiling, and adjacent cabinetry
- Furniture and curtain zones in the intended operating layout
- Power, controls, smart-home interface, emergency isolation, and service panel
- Fuel delivery or filling location, storage plan, operator position, spill control, and training responsibility
- Approval status, unresolved questions, responsible person, and revision history
The front elevation communicates appearance. The section communicates whether the design can work. Do not release the wall for construction while the section still contains “TBC” around flame, combustible framing, services, or access.
Site inspection and commissioning
- Verify the delivered model and documentation against the approved submittal.
- Photograph concealed framing, layers, services, and clearances before closure.
- Check support, level, openings, free-air paths, fasteners, and service access.
- Remove construction debris, dust, protective films, and incompatible materials.
- Confirm approved fuel, filling equipment, storage, fire-safety provisions, and responsible operator.
- Run the manufacturer’s commissioning procedure and verify controls, sensors, alarms, shutdown, and any smart-home interface.
- Observe the complete installed configuration under the permitted operating conditions specified for commissioning.
- Handover the exact manual, serial or batch identity, spare parts, cleaning method, prohibited actions, and maintenance log.
Any field change to a mantel, air opening, cavity, finish, glass, furniture plan, or control integration should trigger review. “As built” documentation must show what was actually installed, not only the design intent.
When water vapor is the more rational choice
If the project cannot confidently manage combustible separation, fuel storage, real-flame supervision, or operating discipline, a 3D water vapor fireplace may be the better design decision. It uses mist and LEDs instead of combustion, so it does not create the same liquid-fuel and open-flame hazards. It still needs electrical, water, airflow, moisture, service, and manufacturer-document coordination. The choice should follow the project risk and experience goals, not the assumption that every client needs real flame.
Related SEFIRE resources
- Bioethanol fireplace safety checklist
- Ethanol fireplace frame construction guide
- Fireplace surround material and assembly guide
- Manual vs smart ethanol burners
- SEFIRE 3D water vapor fireplaces
Primary references used
- U.S. CPSC alert on alcohol-burning fire pits, pool fires, and flame jetting
- ASTM F3363: unvented liquid/gel fuel-burning portable devices
- 2024 International Residential Code, Chapter 10
- ASTM E136: assessing combustibility of materials
Scope note: CPSC and ASTM F3363 address specific portable liquid-fuel product hazards and scopes. ICC Chapter 10 addresses defined masonry and factory-built fireplace categories. ASTM E136 is a material test. They provide safety principles and definitions, not a universal SEFIRE clearance dimension.
FAQ
How much clearance does an ethanol fireplace need?
Use the current documents for the exact model and configuration plus the requirements applicable at the site. No single number on this page can safely replace that work.
Can cement board reduce the distance to wood framing?
Not by assumption. The board, gap, fixings, joints, framing, finish, heat path, and complete protection method must be documented and accepted. A noncombustible face does not erase combustible construction behind it.
Can I install a TV above the flame?
Only when both products’ requirements can be met in a coordinated section. Check the fireplace plume and surface temperatures, any approved mantel or deflector, TV ventilation and ambient limits, wall-mount details, cables, and service access.
Are smart ethanol fireplaces exempt from clearance planning?
No. Sensors and automated controls can address defined conditions, but the unit still uses flammable fuel and real flame. Construction, operating, maintenance, and local approval requirements remain.
What should I send the supplier for review?
Send the exact model or desired flame length, plan, elevation, wall section, all material layers, overhead objects, furniture, television, services, destination country, intended operation, and any proposed protective assembly. Mark dimensions and unresolved questions clearly.
Editorial method and corrections
This page was substantially rewritten after a quality audit found generic text shared with unrelated articles. The revision deliberately avoids publishing invented universal dimensions. It distinguishes model documentation, material tests, product-category standards, local review, site drawings, and operating controls.
For model-specific documentation or a correction request, contact sales@sefireplace.com. Include the model, market, drawing revision, page URL, and the statement or dimension that needs review.
Need SEFIRE to review an ethanol fireplace section?
Send the model, wall section, combustible layers, surround, overhead elements, television, furniture plan, destination, and operating scenario. We can identify the product-side information that must be resolved before the design is released.
Submit a Clearance Review