Local operation
Physical controls provide an on-appliance operating path and should remain reachable after installation.
RCFB Regular Series
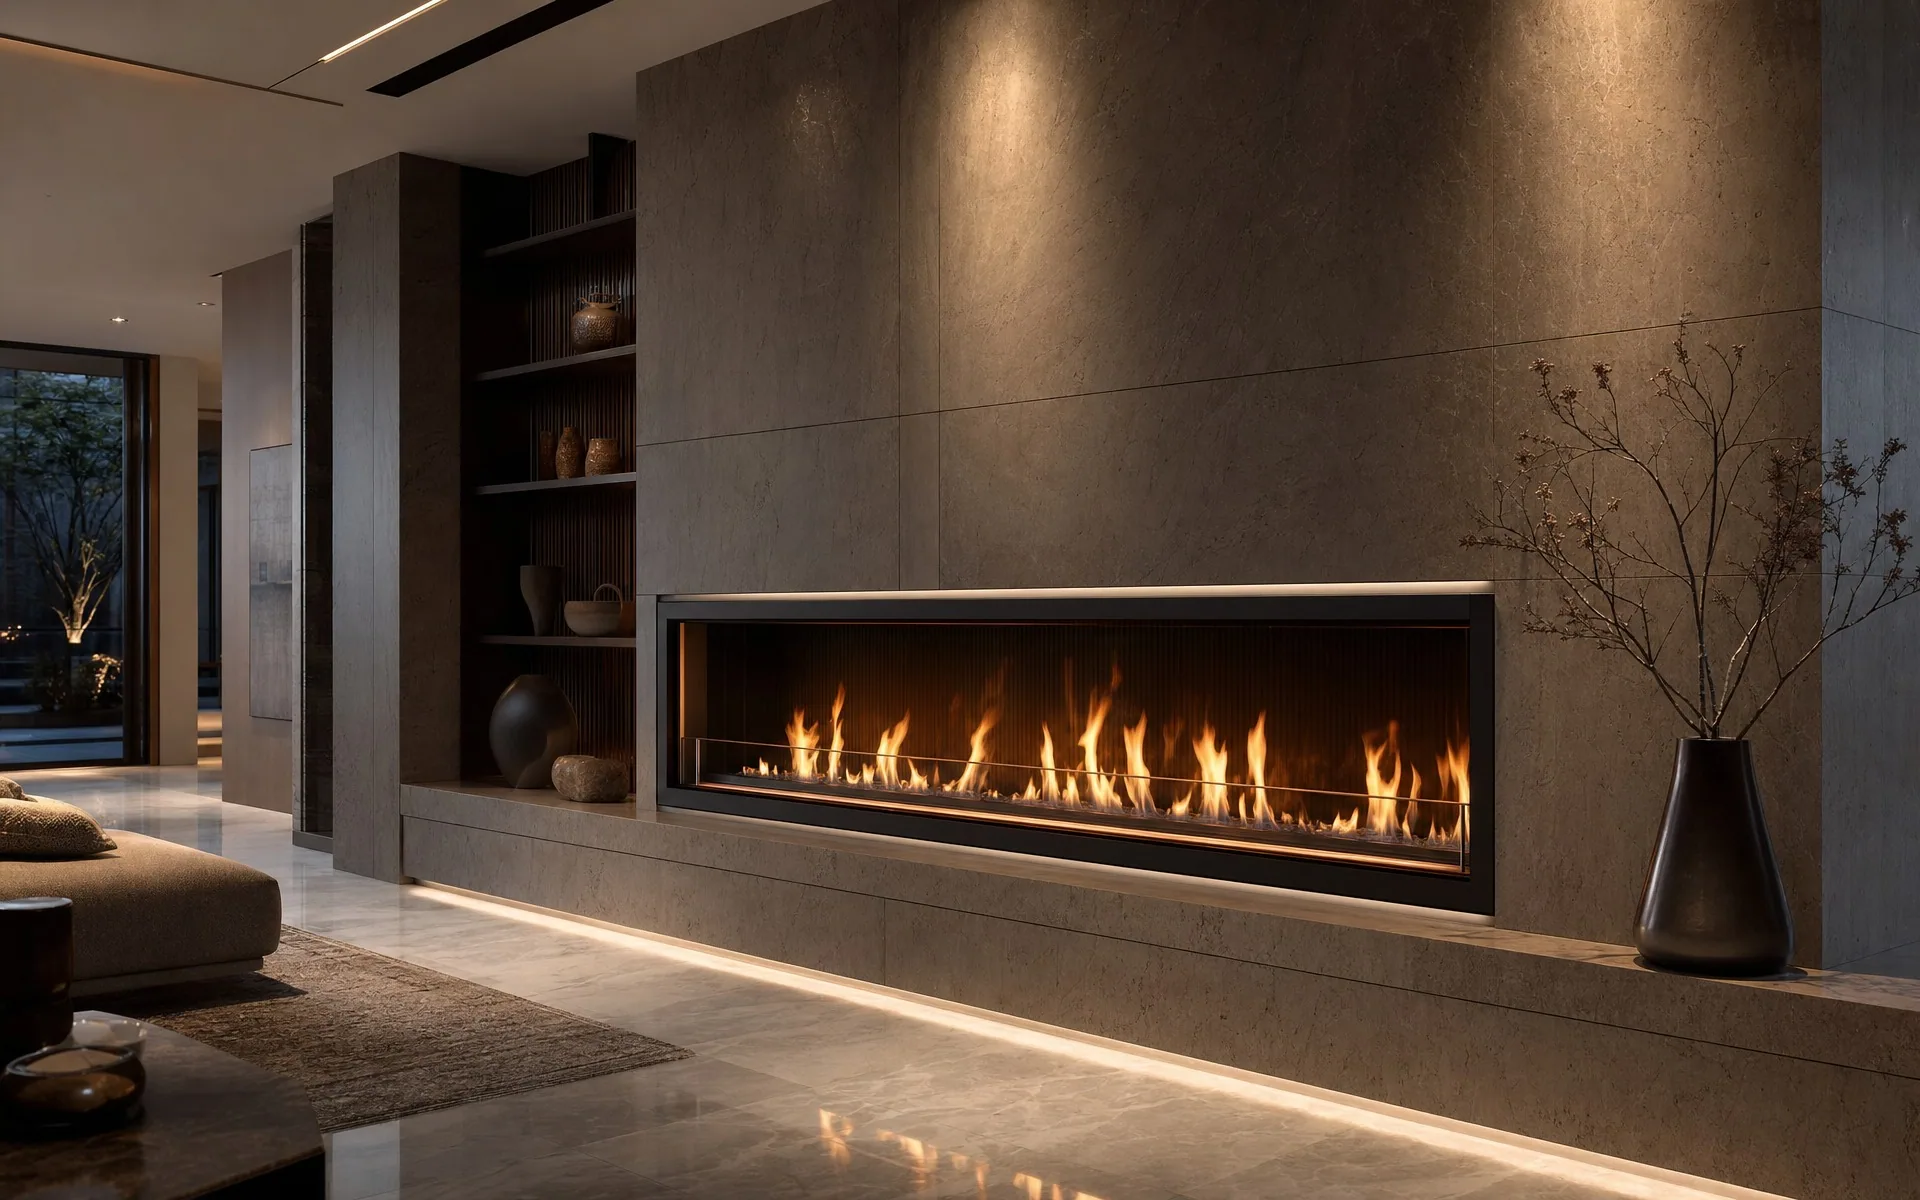
RCFB Regular is SEFIRE's broadest linear intelligent ethanol burner range. Eleven catalog models share a 193 mm body width and cover nominal lengths from 450 to 3048 mm, with custom length up to 4000 mm subject to engineering confirmation.
Technical basis: model values below were checked against the current internal RCFB Regular catalog dataset.
Last technical review: July 14, 2026. Final production data follows the approved quotation, drawing, manual and product nameplate.
Series Definition
RCFB Regular refers to the standard-depth linear product family. It should not be combined with RCFB Slim or SEV in drawings, quotations or website specifications. Regular models use the same 193 mm body width and 168 mm height while length, tank capacity, heat output and consumption change by model.
The range is intended for built-in fireplace walls, hotel and restaurant features, showrooms, villas and commercial interiors where the enclosure can accommodate the deeper body. The longest units need more than a visual opening: the project team must coordinate support, ventilation, service access, electrical supply and surrounding materials.
Verified Model Table
| Model | Dimensions (L x W x H) | Capacity | Heat output | Consumption |
|---|---|---|---|---|
| RCFB4500 | 450 x 193 x 168 mm | 3 L (min. 1 L) | 2.5-4.5 kW | 0.4-0.7 L/h |
| RCFB6000 | 610 x 193 x 168 mm | 5 L (min. 2 L) | 3.5-5.5 kW | 0.5-0.8 L/h |
| RCFB7600 | 760 x 193 x 168 mm | 7.5 L (min. 3 L) | 4.5-6 kW | 0.6-1.2 L/h |
| RCFB9000 | 908 x 193 x 168 mm | 10 L (min. 4 L) | 5.5-7 kW | 0.8-1.4 L/h |
| RCFB12K | 1220 x 193 x 168 mm | 13 L (min. 5 L) | 6-8 kW | 1.0-1.6 L/h |
| RCFB15K | 1524 x 193 x 168 mm | 16 L (min. 6 L) | 8.5-12 kW | 1.5-2.1 L/h |
| RCFB18K | 1820 x 193 x 168 mm | 21 L (min. 8 L) | 10-15 kW | 1.8-2.5 L/h |
| RCFB21K | 2133 x 193 x 168 mm | 25 L (min. 10 L) | 13-17 kW | 2.1-3.0 L/h |
| RCFB24K | 2438 x 193 x 168 mm | 30 L (min. 12 L) | 15-20 kW | 2.5-3.5 L/h |
| RCFB27K | 2743 x 193 x 168 mm | 34 L (min. 15 L) | 18-23 kW | 3.0-4.0 L/h |
| RCFB30K | 3048 x 193 x 168 mm | 38 L (min. 18 L) | 20-26 kW | 3.3-4.3 L/h |
Catalog electrical data: 110-240 V, 50-60 Hz, 50 W. Output and consumption are ranges, not guaranteed site measurements; setting, fuel and environment affect observed operation.
Compliance Documents
Review the LCS EMC, LVD and RoHS attestations with their exact model lists. RCFB27K and RCFB30K are not listed in these originals. The LVD document records a 24 V DC, 72 W appliance with a 200-240 V AC adapter; confirm the applicable document for your ordered electrical configuration.
Control System
The catalog identifies app, remote control, physical button and smart-home integration options. The exact supplied control package must be written into the quotation because platform, region and project configuration can differ. A control option shown in promotional material should not be assumed to be included in every order.
Physical controls provide an on-appliance operating path and should remain reachable after installation.
Confirm the supplied handset, app platform, network requirements and destination-market compatibility before production.
Treat integration as a defined interface requirement. Send the required protocol or control-system information with the inquiry.
Selection Logic
Start with the finished visual opening, but do not select only by flame-line appearance. The burner body, support structure, service access and surrounding construction determine whether the chosen length can be installed and maintained. For a shallow wall, compare the separate RCFB Slim series before increasing wall depth.
Long feature walls can use the upper catalog sizes, while lengths beyond 3048 mm require an engineered custom review. Custom up to 4000 mm is a catalog capability, not an automatic promise for every specification.
Project Coordination
Construction rule: use the approved model drawing and current manual for final opening dimensions. This web page is a selection resource, not a substitute for the project-specific installation document.
FAQ
Regular uses a 193 mm body width; Slim uses 128 mm and has a separate five-model table.
Catalog material states custom length up to 4000 mm, subject to engineering and quotation confirmation.
No. Confirm the exact app, remote, button and smart-home configuration in the quotation.
Specify it as a decorative real-flame appliance that produces heat, not as the building's sole heating system.
Related Series